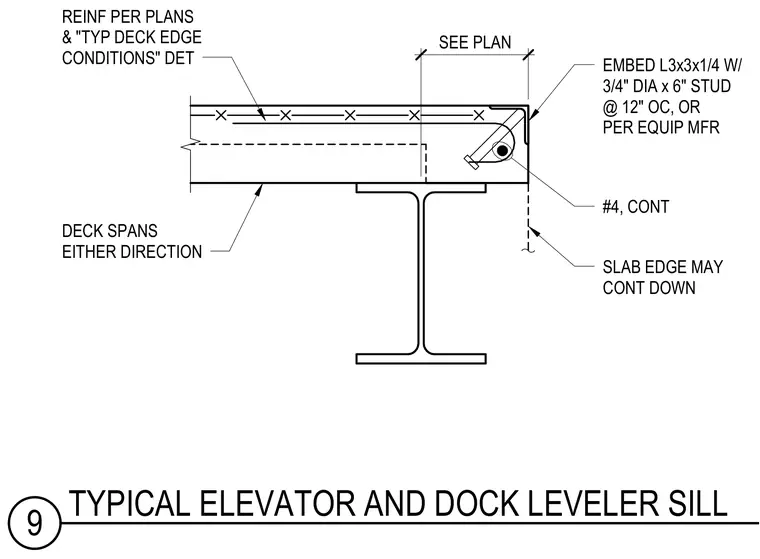
An embed angle consisting of an L3x3x1/4 with three-quarter-inch diameter by six-inch studs at twelve inches on center or per equipment manufacturer is cast into the slab edge at the top flange of a supporting steel beam. A continuous number four rebar loops around the stud anchor, supplemented by additional reinforcement specified per plans and typical deck edge condition details. The metal deck spans either direction and the concrete slab edge may continue down as required.
REINF PER PLANS & "TYP DECK EDGE CONDITIONS" DET EMBED L3x3x1/4 W/ 3/4" DIA x 6" STUD @ 12" OC, OR PER EQUIP MFR DECK SPANS EITHER DIRECTION SLAB EDGE MAY CONT DOWN #4, CONT 8 1/4" SEE PLAN 9 TYPICAL ELEVATOR AND DOCK LEVELER SILL
Members view this detail in full resolution, download the CAD files (SVG, PDF), and can adapt it in the built-in CAD editor — export DXF, DWG, or PDF.
Start membership