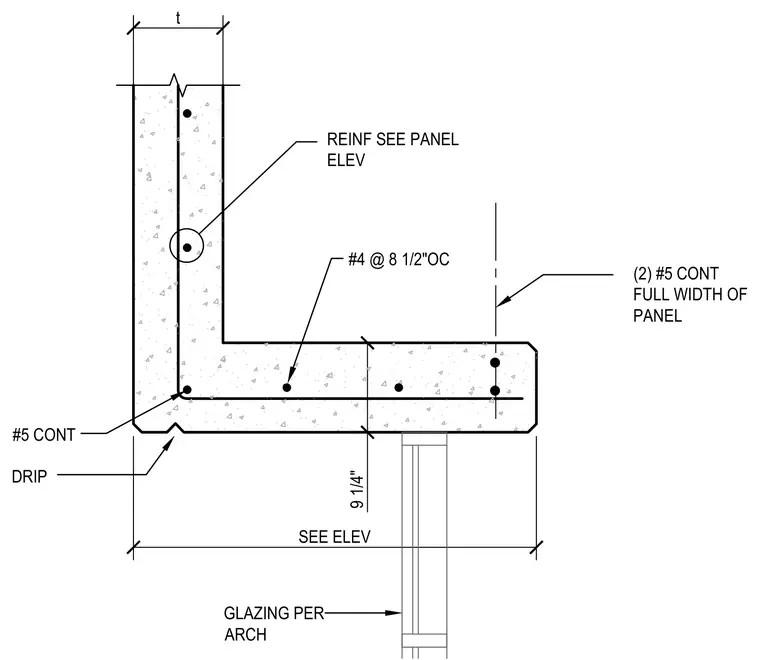
A reinforced concrete wall panel section of thickness 't' includes a drip edge at the lower corner. Reinforcing consists of #4 bars spaced at 8-1/2 inches on center, supplemented by two continuous #5 bars spanning the full width of the panel. Additional primary reinforcing is referenced to the panel elevation drawings. A glazing assembly is positioned below the panel offset per architectural specifications.
9 1/4" SEE ELEV t REINF SEE PANEL ELEV DRIP #4 @ 8 1/2"OC (2) #5 CONT FULL WIDTH OF PANEL #5 CONT GLAZING PER ARCH
Members view this detail in full resolution, download the CAD files (SVG, PDF), and can adapt it in the built-in CAD editor — export DXF, DWG, or PDF.
Start membership