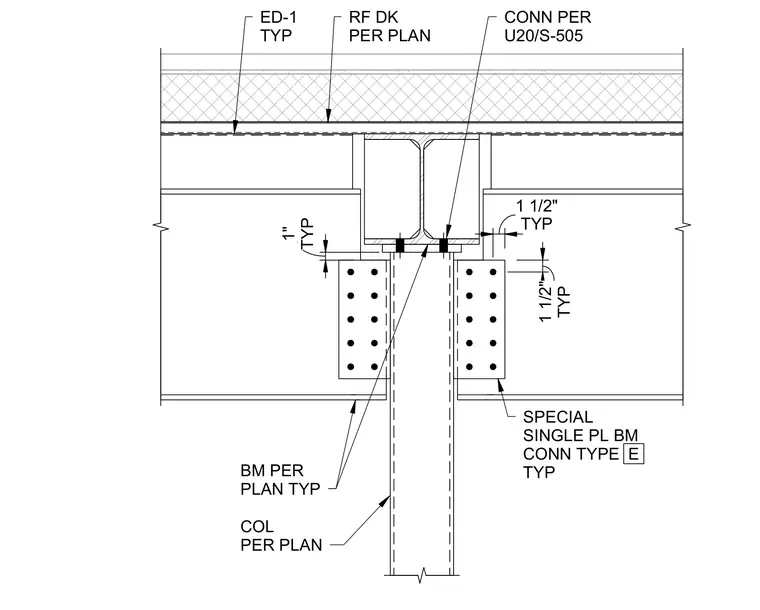
Framing beams connect to a column per plan using a special single plate beam connection type E. Edge clearances maintain one-inch vertical and one and a half-inch horizontal spacing typically. The roof deck bears overhead with edge detailing per plan. Connections follow project specifications.
CONN PER FU20/S-505 RF DK PER PLAN ED-1 TYP SPECIAL SINGLE PL BM CONN TYPE TYP E COL PER PLAN BM PER PLAN TYP TYP 1" TYP 1 1/2" TYP 1 1/2"
Members view this detail in full resolution, download the CAD files (SVG, PDF), and can adapt it in the built-in CAD editor — export DXF, DWG, or PDF.
Start membership