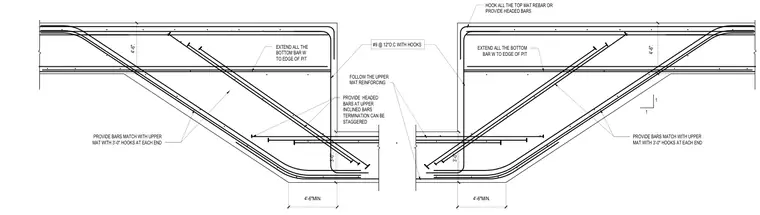
A structural reinforced concrete section for an elevator pit foundation details the rebar placement at the transition between the base slab and pit walls. The assembly requires #9 reinforcing bars spaced at 12 inches on center with hooks, alongside matching upper mat bars featuring 3-foot hooks at each end. Bottom bars extend fully to the edge of the pit, while upper inclined bars utilize headed bar terminations that can be staggered. All top mat rebar must be hooked or terminated with headed bars maintaining a 4-foot 6-inch minimum extension.
4'-6". 3'-0". FOLLOW THE UPPER MAT REINFORCING PROVIDE BARS MATCH WITH UPPER MAT WITH 3'-0" HOOKS AT EACH END HOOK ALL THE TOP MAT REBAR OR PROVIDE HEADED BARS 4'-6"MIN. #9 @ 12"O.C WITH HOOKS 4'-6". 3'-0". PROVIDE BARS MATCH WITH UPPER MAT WITH 3'-0" HOOKS AT EACH END 4'-6"MIN. PROVIDE HEADED BARS AT UPPER INCLINED BARS TERMINATION CAN BE STAGGERED EXTEND ALL THE BOTTOM BAR W TO EDGE OF PIT EXTEND ALL THE BOTTOM BAR W TO EDGE OF PIT 1 1
Members view this detail in full resolution, download the CAD files (SVG, PDF), and can adapt it in the built-in CAD editor — export DXF, DWG, or PDF.
Start membership