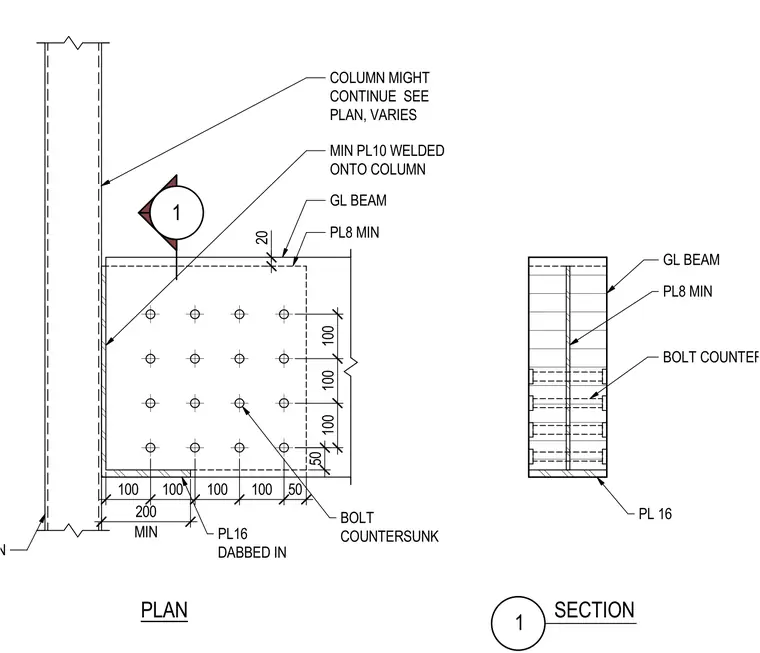
A glulam beam connects to a hollow structural section steel column using a minimum 10 millimeter plate welded onto the column. A minimum 8 millimeter plate and 16 millimeter plate support the beam with countersunk bolts spaced at 100 millimeters. The column might continue per plan variations. A dapped-in 16 millimeter plate forms the lower connection assembly.
GL BEAM PL16 DABBED IN BOLT COUNTERSUNK GL BEAM PL8 MIN BOLT COUNTERSUNK 1 1 100 100 100 100 50 MIN 200 PL8 MIN HSS COLUMN MIN PL10 WELDED ONTO COLUMN PL 16 20 50 100 100 100 PLAN SECTION COLUMN MIGHT CONTINUE SEE PLAN, VARIES
Members view this detail in full resolution, download the CAD files (SVG, PDF), and can adapt it in the built-in CAD editor — export DXF, DWG, or PDF.
Start membership