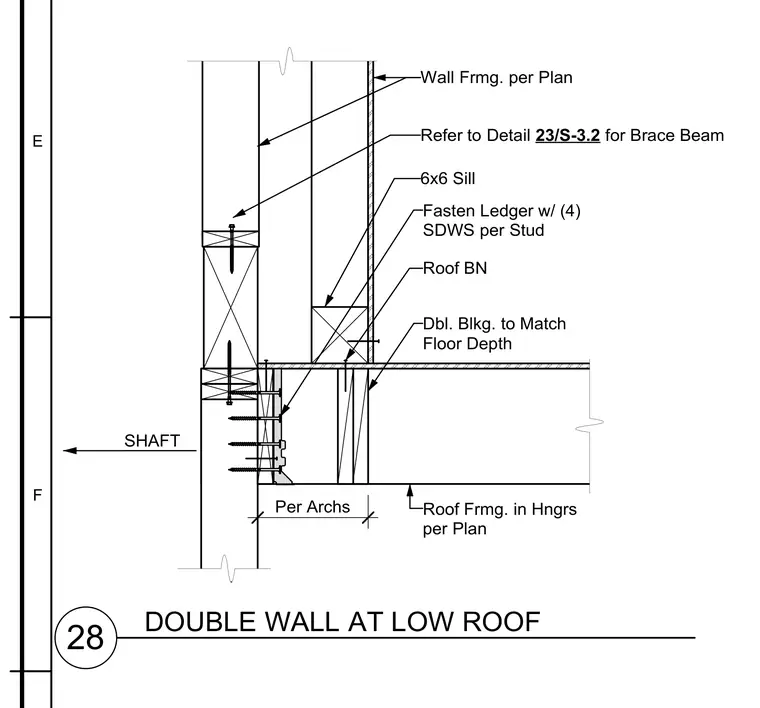
Double wood stud walls frame into a low roof assembly featuring a six-by-six timber sill and a ledger fastened with four structural wood screws per stud. Double blocking matches the floor depth, and roof framing is supported in hangers sized per plan. Wall framing layouts follow architectural plans while brace beam connections reference an adjacent detail.
E F 28 DOUBLE WALL AT LOW ROOF Refer to Detail 23/S-3.2 for Brace Beam SHAFT 6x6 Sill Per Archs Fasten Ledger w/ (4) SDWS per Stud Wall Frmg. per Plan Roof Frmg. in Hngrs per Plan Dbl. Blkg. to Match Floor Depth Roof BN
Members view this detail in full resolution, download the CAD files (SVG, PDF), and can adapt it in the built-in CAD editor — export DXF, DWG, or PDF.
Start membership