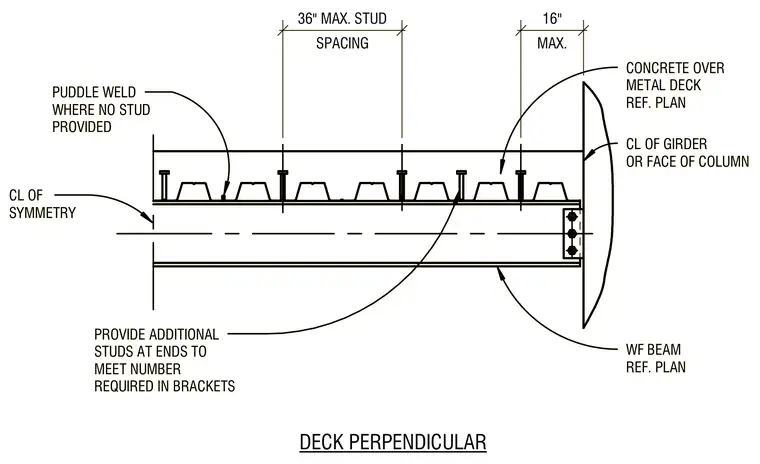
Concrete slab over metal deck bears perpendicularly across a wide-flange steel beam referenced per plan. Shear studs are welded through the metal deck to the top flange of the beam at a maximum spacing of sixteen inches, with puddle welds applied where no stud is provided. Additional studs are required at the ends to meet the number specified in brackets. A maximum stud spacing of thirty-six inches applies along the span from the centerline of symmetry to the centerline of girder or face of column.
CL OF GIRDER OR FACE OF COLUMN CONCRETE OVER METAL DECK REF. PLAN WF BEAM REF. PLAN PUDDLE WELD WHERE NO STUD PROVIDED CL OF SYMMETRY PROVIDE ADDITIONAL STUDS AT ENDS TO MEET NUMBER REQUIRED IN BRACKETS MAX. 16" SPACING 36" MAX. STUD DECK PERPENDICULAR CL OF GIRDER OR FACE OF COLUMN CONCRETE OVER METAL DECK REF. PLAN WF BEAM REF. PLAN PUDDLE WELD WHERE NO STUD PROVIDED CL OF SYMMETRY PROVIDE ADDITIONAL STUDS AT ENDS TO MEET NUMBER REQUIRED IN BRACKETS MAX. 16" SPACING 36" MAX. STUD DECK PERPENDICULAR
Members view this detail in full resolution, download the CAD files (SVG, PDF), and can adapt it in the built-in CAD editor — export DXF, DWG, or PDF.
Start membership