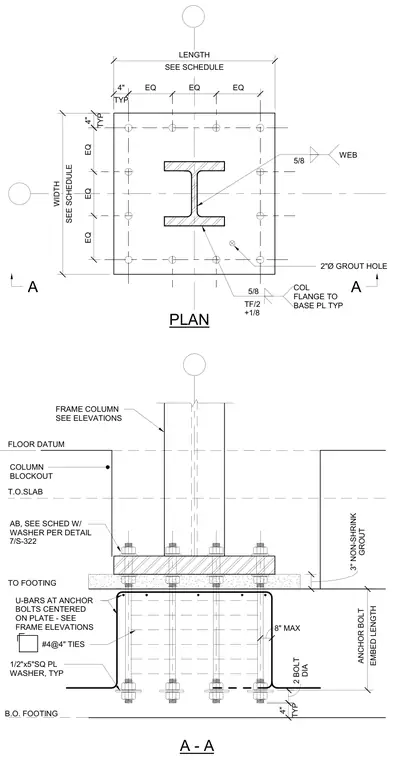
A structural steel column rests on a thick steel base plate anchored into a concrete footing. The column web and flanges connect to the base plate with welds sized per plan. Multiple anchor bolts with square plate washers extend down into the footing and are anchored with U-bars and ties. A three-inch non-shrink grout layer fills the space beneath the base plate above the concrete blockout.
1/2"x5"SQ PL WASHER, TYP AB, SEE SCHED W/ WASHER PER DETAIL 5/8 WEB 5/8 COL FLANGE TO BASE PL TYP TF/2 +1/8 #4@4" TIES PLAN SEE SCHEDULE WIDTH SEE SCHEDULE LENGTH A FRAME COLUMN SEE ELEVATIONS EMBED LENGTH ANCHOR BOLT U-BARS AT ANCHOR BOLTS CENTERED ON PLATE - SEE FRAME ELEVATIONS A T.O.SLAB TO FOOTING B.O. FOOTING A - A TYP 4" TYP 4" EQ EQ EQ EQ EQ EQ 2"Ø GROUT HOLE GROUT 3" NON-SHRINK FLOOR DATUM COLUMN BLOCKOUT TYP 4" DIA 2 BOLT 8" MAX 7/S-322
Members view this detail in full resolution, download the CAD files (SVG, PDF), and can adapt it in the built-in CAD editor — export DXF, DWG, or PDF.
Start membership