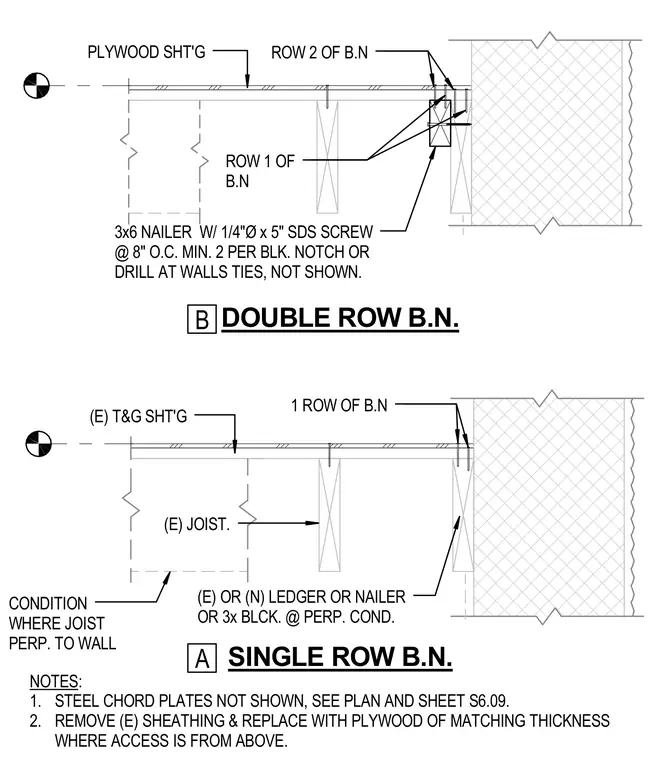
Roof or floor diaphragm blocking and nailing configurations at wall connections for timber framing. Plywood sheathing over wood joists meets an existing or new ledger, nailer, or blocking at perpendicular conditions. Connection details include a three-by-six nailer fastened with one-quarter-inch diameter by five-inch self-drilling structural screws spaced at eight inches on center with a minimum of two screws per block. Wall ties are notched or drilled as required but not shown in this view. Steel chord plates are excluded from this detail and referenced on sheet S6.09. Existing sheathing is to be removed and replaced with matching plywood thickness where access is available from above.
ROW 2 OF B.N 3x6 NAILER W/ 1/4"Ø x 5" SDS SCREW @ 8" O.C. MIN. 2 PER BLK. NOTCH OR DRILL AT WALLS TIES, NOT SHOWN. SINGLE ROW B.N. A (E) T&G SHT'G (E) JOIST. 1 ROW OF B.N PLYWOOD SHT'G CONDITION WHERE JOIST PERP. TO WALL (E) OR (N) LEDGER OR NAILER OR 3x BLCK. @ PERP. COND. ROW 1 OF B.N DOUBLE ROW B.N. B NOTES: 1. STEEL CHORD PLATES NOT SHOWN, SEE PLAN AND SHEET S6.09. 2. REMOVE (E) SHEATHING & REPLACE WITH PLYWOOD OF MATCHING THICKNESS WHERE ACCESS IS FROM ABOVE.
Members view this detail in full resolution, download the CAD files (SVG, PDF), and can adapt it in the built-in CAD editor — export DXF, DWG, or PDF.
Start membership