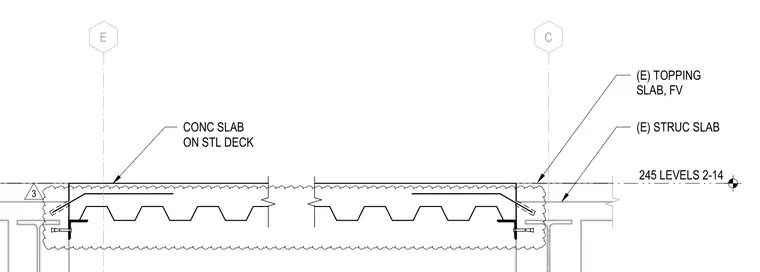
Concrete slab on steel deck with an existing structural slab and existing topping slab spanning between grid lines E and C at levels 2 through 14.
Members view this detail in full resolution, download the CAD files (SVG, PDF), and can adapt it in the built-in CAD editor — export DXF, DWG, or PDF.
Start membership