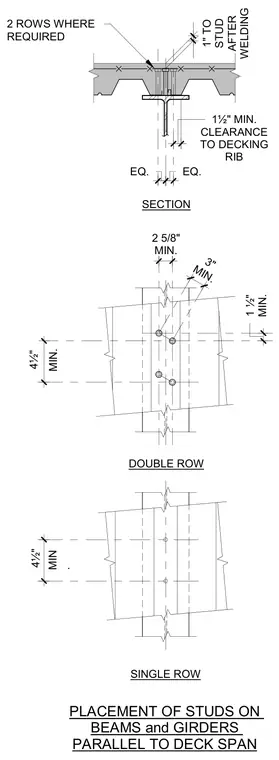
Shear studs are welded through metal deck onto steel beams and girders running parallel to the deck span, utilizing single or double rows as required. Minimum clearances include one and one-half inches to the decking rib, one inch to the stud after welding, and specific transverse and longitudinal spacing dimensions. Double row layouts stagger studs with four and one-half inch longitudinal spacing and two and five-eighths to three inch transverse dimensions. Single row layouts center studs on the beam flange with four and one-half inch spacing along the span.
2 ROWS WHERE REQUIRED 1½" MIN. CLEARANCE TO DECKING RIB EQ. EQ. 1" TO STUD AFTER WELDING SECTION DOUBLE ROW SINGLE ROW PLACEMENT OF STUDS ON BEAMS and GIRDERS PARALLEL TO DECK SPAN 2 5/8" MIN. 3" MIN. 1 ½" MIN. 4½" MIN. 4½" MIN .
Members view this detail in full resolution, download the CAD files (SVG, PDF), and can adapt it in the built-in CAD editor — export DXF, DWG, or PDF.
Start membership