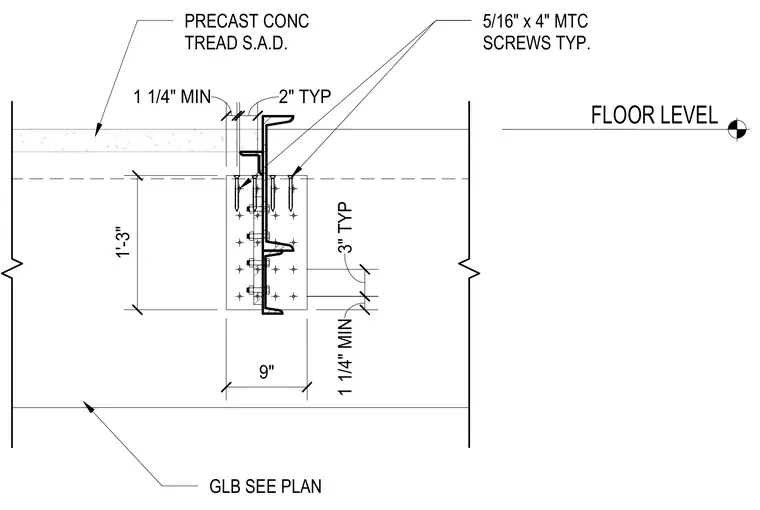
Precast concrete stair treads feature a specialized connection detail at the floor level supported by a glue-laminated beam sized per plan. Five-sixteenths by four-inch mechanical thread-cutting screws attach the components with specified minimum edge clearances and typical spacings. A nine-inch by one-foot three-inch connection zone accommodates the structural interface between the precast tread and the supporting element.
GLB SEE PLAN PRECAST CONC TREAD S.A.D. 9" 1'-3" FLOOR LEVEL 5/16" x 4" MTC SCREWS TYP. 1 1/4" MIN 2" TYP 1 1/4" MIN 3" TYP
Members view this detail in full resolution, download the CAD files (SVG, PDF), and can adapt it in the built-in CAD editor — export DXF, DWG, or PDF.
Start membership