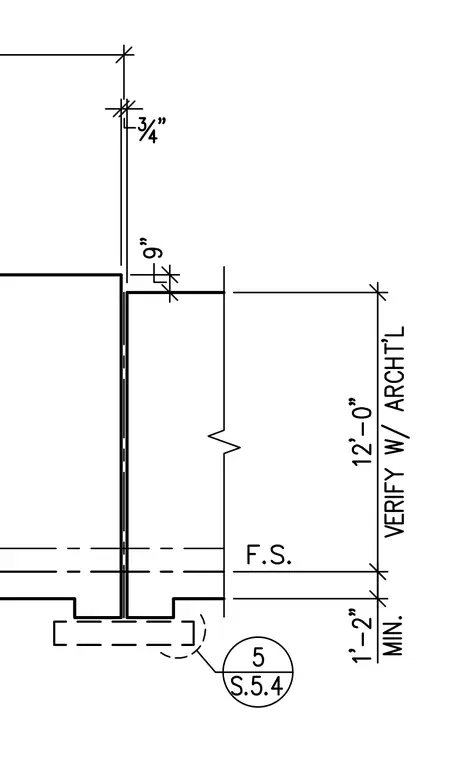
This structural detail shows a building expansion joint with a three-quarter-inch joint gap and a nine-inch offset dimension between adjacent structural elements. Vertical dimensions establish a twelve-foot clearance verified with architectural drawings and a minimum one-foot two-inch clearance below. A structural detail reference bubble points to sheet S.5.4 for additional connection information.
Members view this detail in full resolution, download the CAD files (SVG, PDF), and can adapt it in the built-in CAD editor — export DXF, DWG, or PDF.
Start membership