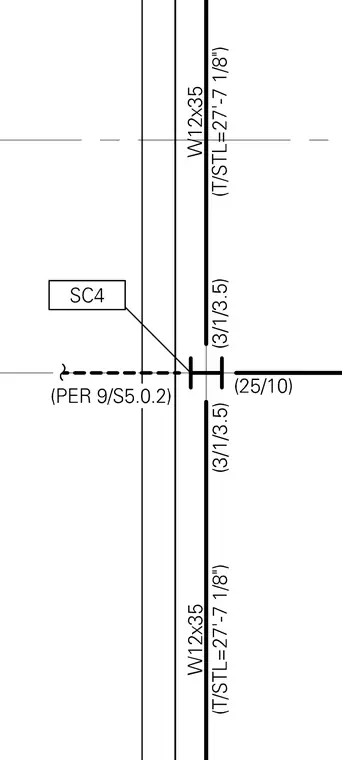
A structural steel framing detail showing vertical W12x35 columns with a top of steel elevation of 27'-7 1/8". The connection assembly incorporates a marked structural callout tag SC4 pointing to the intersection point. Framing conditions extend horizontally per sheet reference 9/S5.0.2.
Members view this detail in full resolution, download the CAD files (SVG, PDF), and can adapt it in the built-in CAD editor — export DXF, DWG, or PDF.
Start membership