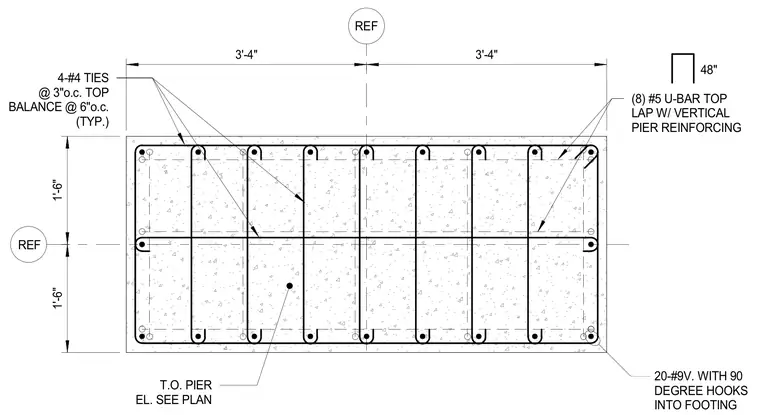
A rectangular concrete pier reinforcing layout contains twenty number nine vertical reinforcing bars with ninety-degree hooks extending into the footing. Four number four ties enclose the vertical steel at a spacing of three inches on center at the top, transitioning to six inches on center for the balance of the pier. Eight number five U-bars lap with the vertical pier reinforcing at the top. Overall dimensions indicate a width of six feet eight inches and a depth of three feet, referenced to the top of the pier elevation shown on plan.
20-#9V. WITH 90 DEGREE HOOKS INTO FOOTING 4-#4 TIES @ 3"o.c. TOP BALANCE @ 6"o.c. (TYP.) REF T.O. PIER EL. SEE PLAN REF 1'-6" 1'-6" 3'-4" 3'-4" (8) #5 U-BAR TOP LAP W/ VERTICAL PIER REINFORCING 48"
Members view this detail in full resolution, download the CAD files (SVG, PDF), and can adapt it in the built-in CAD editor — export DXF, DWG, or PDF.
Start membership