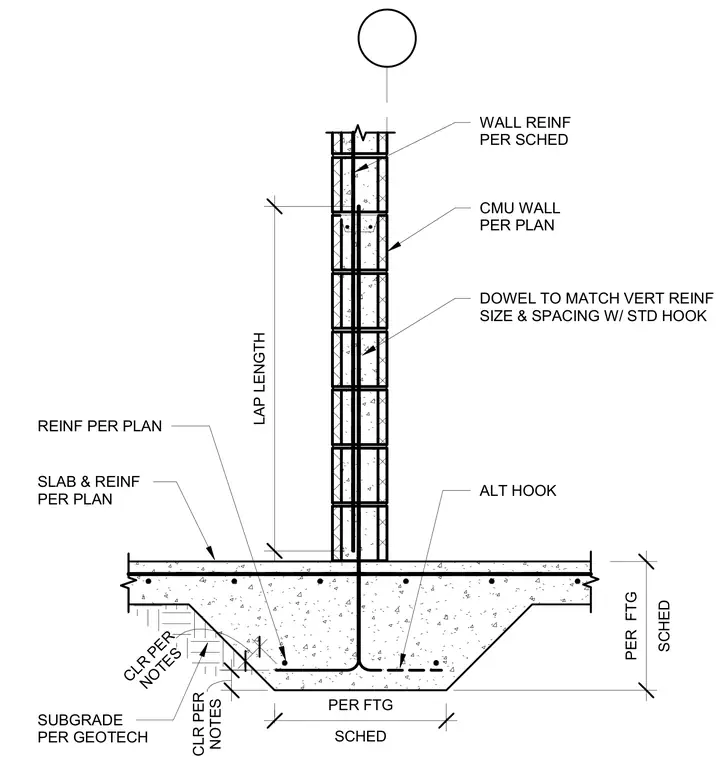
A concrete masonry unit wall bears on a concrete foundation footing, tied together with vertical dowels featuring standard hooks embedded in the footing. The wall vertical reinforcing laps with the dowels over a specified length per the schedule. A concrete slab and its reinforcing tie into the foundation assembly. Subgrade conditions, footing dimensions, and concrete clear cover are governed by geotechnical recommendations and general notes.
LAP LENGTH WALL REINF PER SCHED CMU WALL PER PLAN DOWEL TO MATCH VERT REINF SIZE & SPACING W/ STD HOOK REINF PER PLAN ALT HOOK SLAB & REINF PER PLAN SUBGRADE PER GEOTECH SCHED PER FTG SCHED PER FTG CLR PER NOTES CLR PER NOTES
Members view this detail in full resolution, download the CAD files (SVG, PDF), and can adapt it in the built-in CAD editor — export DXF, DWG, or PDF.
Start membership