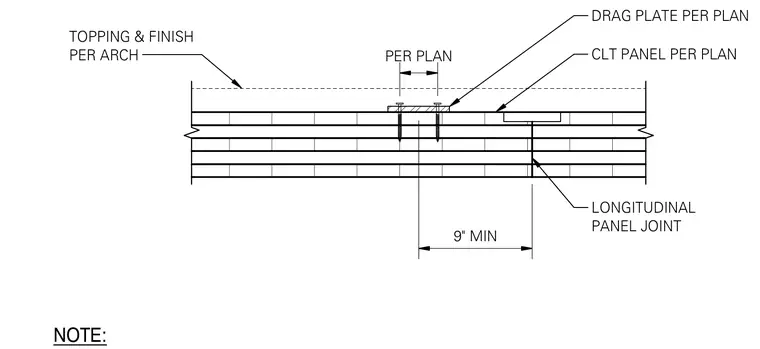
Cross-laminated timber floor panels join at a longitudinal panel joint spaced with a minimum nine-inch dimension. A steel drag plate bridges the panel joint and fastens with threaded anchors into the timber panels. Architectural topping and finish layers apply above the structural timber assembly as specified per plan.
9" MIN TOPPING & FINISH PER ARCH CLT PANEL PER PLAN LONGITUDINAL PANEL JOINT DRAG PLATE PER PLAN NOTE: PER PLAN
Members view this detail in full resolution, download the CAD files (SVG, PDF), and can adapt it in the built-in CAD editor — export DXF, DWG, or PDF.
Start membership