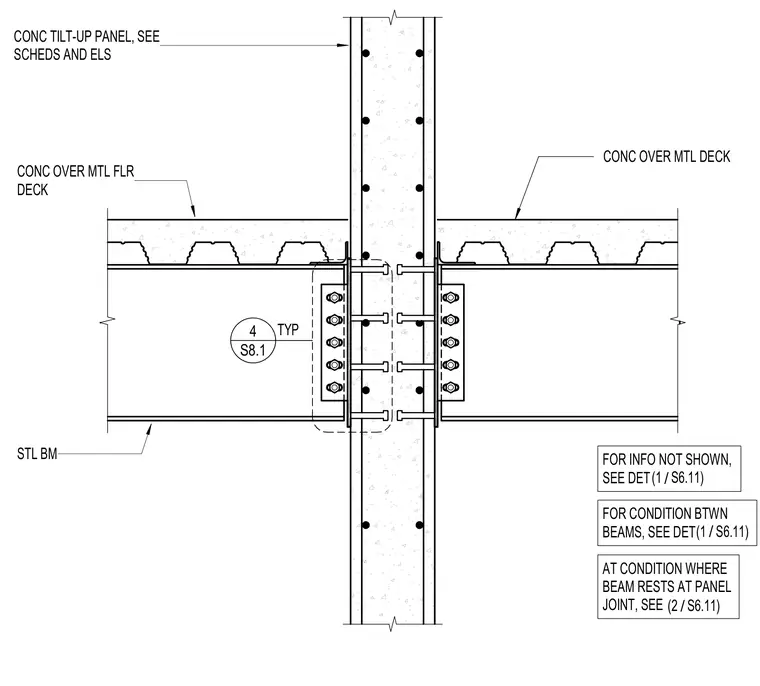
Steel floor beams frame into opposite sides of a concrete tilt-up wall panel at a panel joint. Concrete over metal floor deck bears on the structural steel framing on both sides. Shear connections tie the steel beams through the concrete panel.
STL BM CONC TILT-UP PANEL, SEE SCHEDS AND ELS CONC OVER MTL FLR DECK S8.1 4 CONC OVER MTL DECK TYP AT CONDITION WHERE BEAM RESTS AT PANEL JOINT, SEE FOR CONDITION BTWN BEAMS, SEE DET FOR INFO NOT SHOWN, SEE DET / (1 S6.11) / (1 S6.11) / (2 S6.11)
Members view this detail in full resolution, download the CAD files (SVG, PDF), and can adapt it in the built-in CAD editor — export DXF, DWG, or PDF.
Start membership