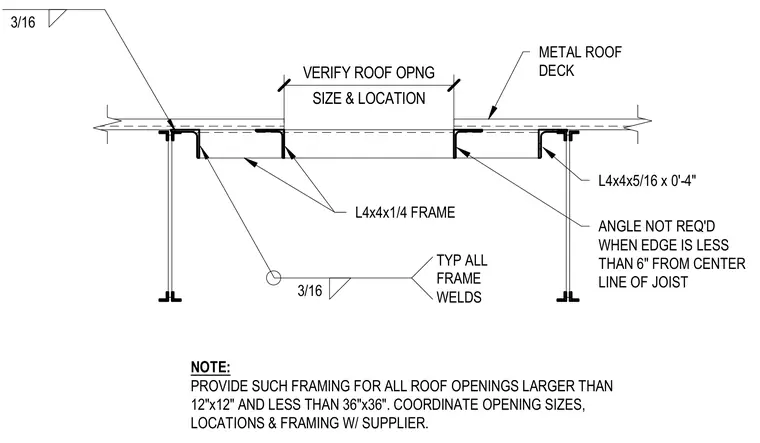
An L4x4x1/4 steel frame surrounds roof openings sized between twelve by twelve inches and thirty-six by thirty-six inches through a metal roof deck. The framing angles are secured with three-sixteenths inch typical frame welds. An L4x4x5/16 angle is omitted when the opening edge is less than six inches from the center line of the supporting joist. Opening sizes, locations, and framing must be coordinated with the supplier.
SIZE & LOCATION VERIFY ROOF OPNG 3/16 TYP ALL FRAME WELDS 3/16 L4x4x1/4 FRAME METAL ROOF DECK L4x4x5/16 x 0'-4" ANGLE NOT REQ'D WHEN EDGE IS LESS THAN 6" FROM CENTER LINE OF JOIST NOTE: PROVIDE SUCH FRAMING FOR ALL ROOF OPENINGS LARGER THAN 12"x12" AND LESS THAN 36"x36". COORDINATE OPENING SIZES, LOCATIONS & FRAMING W/ SUPPLIER.
Members view this detail in full resolution, download the CAD files (SVG, PDF), and can adapt it in the built-in CAD editor — export DXF, DWG, or PDF.
Start membership