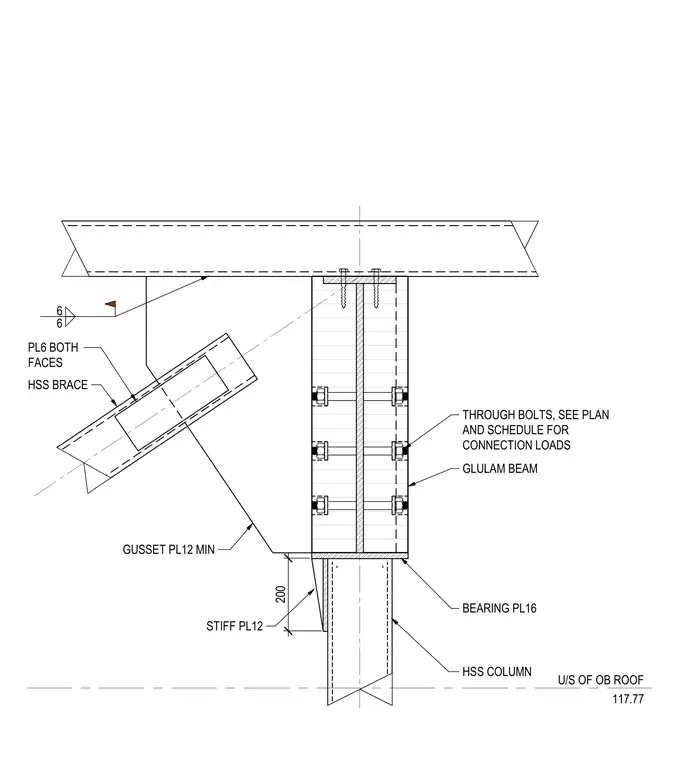
A hollow structural section brace connects to a glulam beam and a hollow structural section column via a minimum twelve millimeter thick gusset plate with six millimeter plates on both faces. The glulam beam is supported on a sixteen millimeter bearing plate over the hollow structural section column, featuring twelve millimeter stiffener plates welded below. Through bolts secure the assembly with connection loads sized per plan and schedule. The top of the glulam beam ties into the roof assembly.
200 GLULAM BEAM HSS COLUMN HSS BRACE PL6 BOTH FACES STIFF PL12 THROUGH BOLTS, SEE PLAN AND SCHEDULE FOR CONNECTION LOADS GUSSET PL12 MIN BEARING PL16 U/S OF OB ROOF 117.77 6 6
Members view this detail in full resolution, download the CAD files (SVG, PDF), and can adapt it in the built-in CAD editor — export DXF, DWG, or PDF.
Start membership