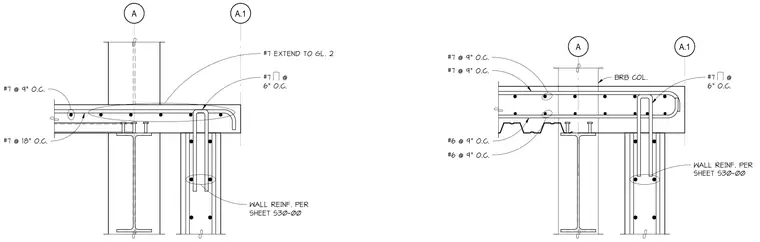
A reinforced concrete wall connects to a buckling-restrained braced frame column. The assembly incorporates wall reinforcement specified per sheet S30-00, with number 7 reinforcing bars spaced at 6 inches on center, number 7 bars at 9 inches on center, number 7 bars at 18 inches on center, and number 6 bars at 9 inches on center. Specific number 7 bars extend to grid line 2, and U-shaped reinforcing ties provide dowel or boundary element anchorage within the concrete wall boundary. The steel columns are tied into the structural assembly with designated grid line and column references.
A.1 A A.1 A WALL REINF. PER SHEET S30-00 #7 @ 6" O.C. #7 @ 18" O.C. #7 @ 9" O.C. #7 EXTEND TO GL. 2 WALL REINF. PER SHEET S30-00 #7 @ 6" O.C. BRB COL. #7 @ 9" O.C. #7 @ 9" O.C. #6 @ 9" O.C. #6 @ 9" O.C.
Members view this detail in full resolution, download the CAD files (SVG, PDF), and can adapt it in the built-in CAD editor — export DXF, DWG, or PDF.
Start membership