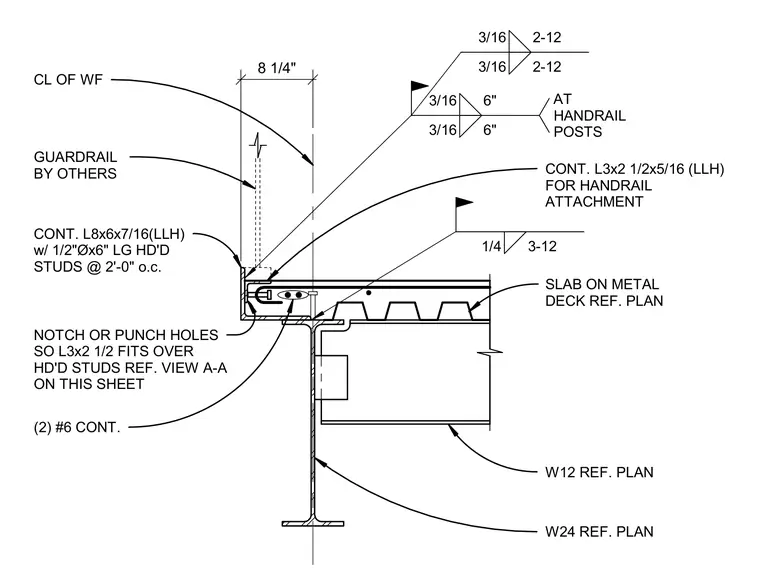
A continuous L8x6x7/16 angle with long leg horizontal is anchored to the slab edge using one-half-inch diameter by six-inch long headed studs spaced at two feet on center. Two continuous number six reinforcing bars run along the edge embedded in the slab on metal deck, which bears on a W12 or W24 steel framing member. A continuous L3x2-1/2x5/16 angle with long leg horizontal is notched or punched to fit over the headed studs for handrail attachment. The guardrail itself is provided by others and aligns with the center line of the wide-flange beam.
8 1/4" W12 REF. PLAN W24 REF. PLAN SLAB ON METAL DECK REF. PLAN CONT. L3x2 1/2x5/16 (LLH) FOR HANDRAIL ATTACHMENT NOTCH OR PUNCH HOLES SO L3x2 1/2 FITS OVER HD'D STUDS REF. VIEW A-A ON THIS SHEET CONT. L8x6x7/16(LLH) w/ 1/2"Øx6" LG HD'D STUDS @ 2'-0" o.c. GUARDRAIL BY OTHERS CL OF WF 1/4 3-12 3/16 6" 3/16 6" AT HANDRAIL POSTS 3/16 2-12 3/16 2-12 (2) #6 CONT.
Members view this detail in full resolution, download the CAD files (SVG, PDF), and can adapt it in the built-in CAD editor — export DXF, DWG, or PDF.
Start membership