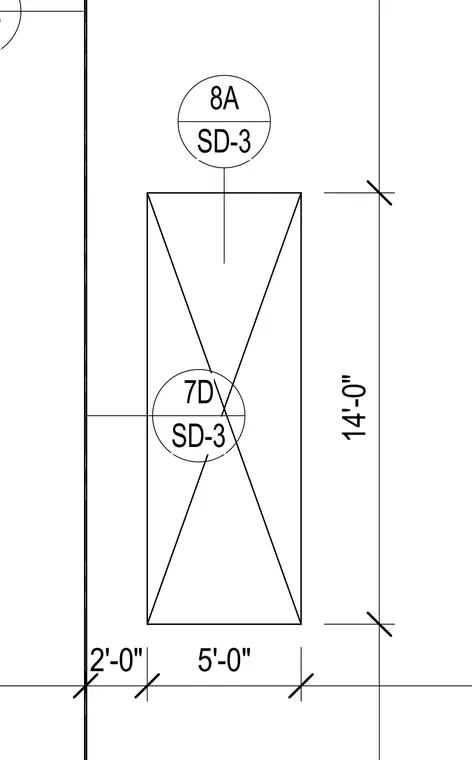
A framed structural layout dimensioned at two feet and five feet horizontally, with a fourteen foot vertical dimension span. Reference bubbles link the element to detail 7D and detail 8A on sheet SD-3. Additional grid lines and dimension strings establish the geometric positioning of the structural components.
Members view this detail in full resolution, download the CAD files (SVG, PDF), and can adapt it in the built-in CAD editor — export DXF, DWG, or PDF.
Start membership