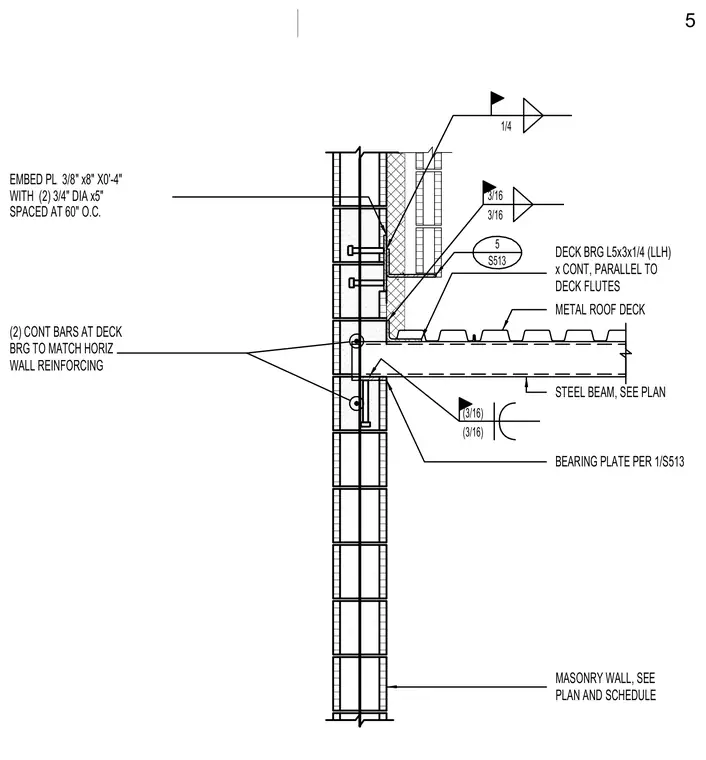
A continuous metal roof deck bears on a structural steel beam running parallel to the deck flutes, supported by a continuous L5x3x1/4 angle bearing section. The masonry wall receives an embedded steel plate measuring 3/8 inch by 8 inches by 0 feet 4 inches, anchored by two 3/4 inch diameter by 5 inch studs spaced at 60 inches on center. Two continuous reinforcing bars match the horizontal wall reinforcing at the deck bearing level. A separate bearing plate per detail 1/S513 supports the steel beam framing into the masonry wall.
5 S513 MASONRY WALL, SEE PLAN AND SCHEDULE METAL ROOF DECK 3/16 (2) CONT BARS AT DECK BRG TO MATCH HORIZ WALL REINFORCING 3/16 1/4 EMBED PL 3/8" x8" X0'-4" WITH (2) 3/4" DIA x5" SPACED AT 60" O.C. DECK BRG L5x3x1/4 (LLH) x CONT, PARALLEL TO DECK FLUTES (3/16) (3/16) STEEL BEAM, SEE PLAN BEARING PLATE PER 1/S513 5
Members view this detail in full resolution, download the CAD files (SVG, PDF), and can adapt it in the built-in CAD editor — export DXF, DWG, or PDF.
Start membership