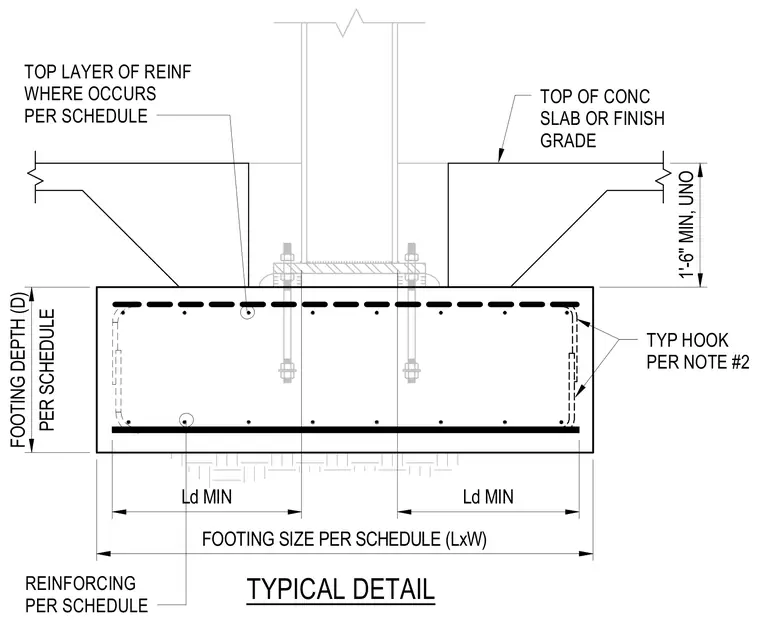
A concrete footing supports a steel column via a base plate and anchor bolts. The footing features a specified depth, length, and width per schedule, with a minimum depth of one foot six inches. Reinforcing steel is placed at the top and bottom layers with development length requirements and typical hooks per note two. The top of the concrete slab or finish grade establishes the reference plane for the column base connection.
TYPICAL DETAIL TYP HOOK PER NOTE #2 TOP OF CONC SLAB OR FINISH GRADE REINFORCING PER SCHEDULE TOP LAYER OF REINF WHERE OCCURS PER SCHEDULE FOOTING SIZE PER SCHEDULE (LxW) PER SCHEDULE FOOTING DEPTH (D) 1'-6" MIN, UNO Ld MIN Ld MIN
Members view this detail in full resolution, download the CAD files (SVG, PDF), and can adapt it in the built-in CAD editor — export DXF, DWG, or PDF.
Start membership