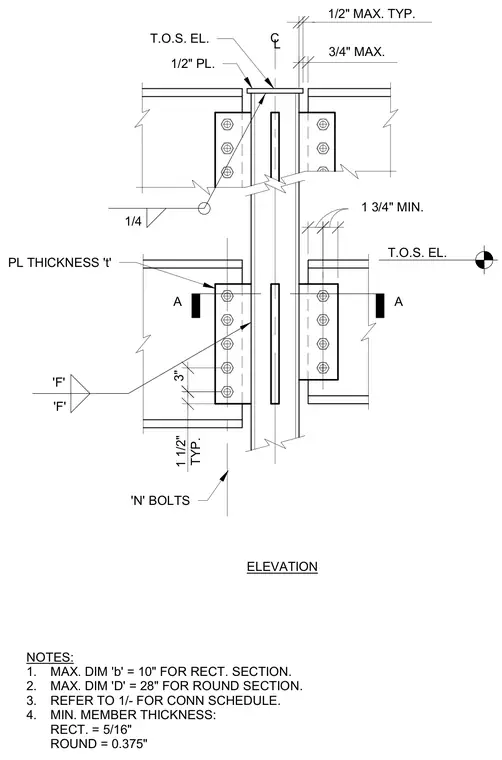
This structural connection detail shows steel framing members joined with bolts and plates, featuring a one-half inch maximum typical clearance and specific bolt spacings. A one-quarter inch fillet weld secures components, and plate thicknesses are denoted as 't' with a specified number of bolts 'N'. Dimensions govern maximum rectangular section dimension 'b' up to ten inches and round section dimension 'D' up to twenty-eight inches. Minimum member thickness requirements are five-sixteenths of an inch for rectangular sections and thirty-seven hundredths of an inch for round sections.
CL 1/2" MAX. TYP. 1 3/4" MIN. 1 1/2" TYP. 3" 3/4" MAX. 'F' 'F' 1/4 1/2" PL. T.O.S. EL. ELEVATION T.O.S. EL. A A PL THICKNESS 't' 'N' BOLTS NOTES: 1. MAX. DIM 'b' = 10" FOR RECT. SECTION. 2. MAX. DIM 'D' = 28" FOR ROUND SECTION. 3. REFER TO 1/- FOR CONN SCHEDULE. 4. MIN. MEMBER THICKNESS: RECT. = 5/16" ROUND = 0.375"
Members view this detail in full resolution, download the CAD files (SVG, PDF), and can adapt it in the built-in CAD editor — export DXF, DWG, or PDF.
Start membership