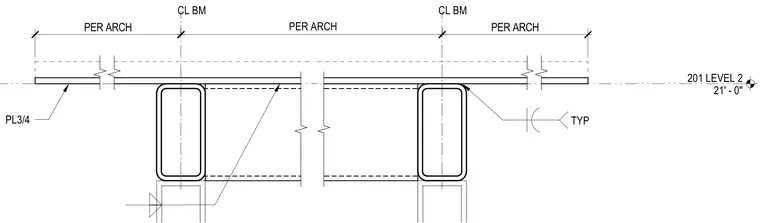
A three-quarter-inch steel plate spans between hollow structural sections positioned along the centerlines of the beams. Dimensions are coordinated per the architectural drawings. The assembly references Level 2 at an elevation of twenty-one feet and zero inches.
Members view this detail in full resolution, download the CAD files (SVG, PDF), and can adapt it in the built-in CAD editor — export DXF, DWG, or PDF.
Start membership