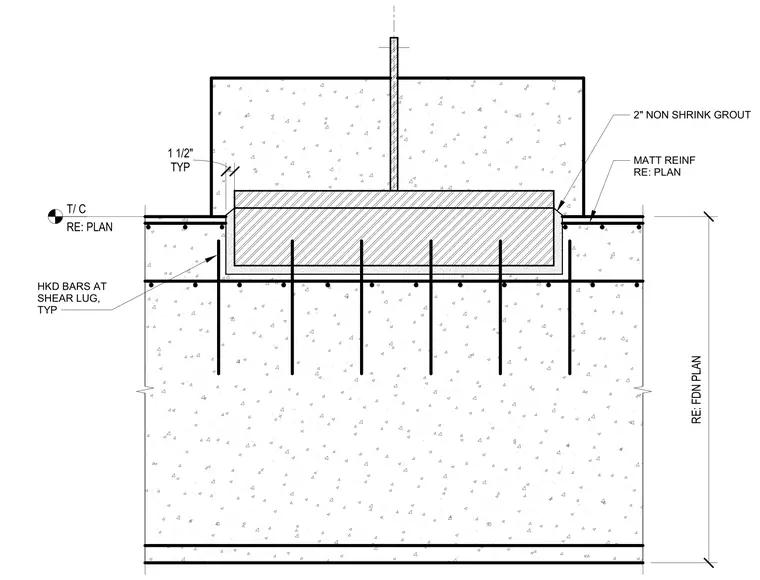
This assembly consists of a steel column base plate anchored into a concrete foundation, incorporating a shear lug for lateral load resistance. The base plate is set on a two-inch layer of non-shrink grout to ensure uniform bearing. Hooked reinforcing bars are provided at the shear lug, with typical spacing of one and one-half inches. Mat reinforcement within the foundation is sized per the foundation plan. The slab-on-grade is omitted for clarity, and the top of concrete elevation is referenced to the foundation plan.
MATT REINF RE: PLAN RE: FDN PLAN 2" NON SHRINK GROUT T/ C RE: PLAN NOTES: 1. SLAB-ON-GRADE NOT SHOWN FOR CLARITY 2. RE: , FOR ADDITIONAL INFORMATION. HKD BARS AT SHEAR LUG, TYP TYP 1 1/2" 3/S-60011 8/S-60011
Members view this detail in full resolution, download the CAD files (SVG, PDF), and can adapt it in the built-in CAD editor — export DXF, DWG, or PDF.
Start membership