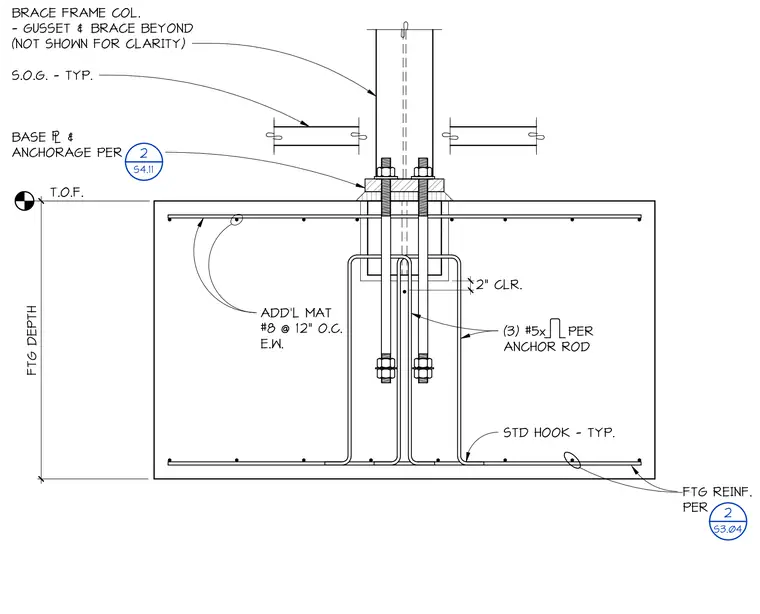
A braced frame column base anchorage assembly is embedded in a reinforced concrete footing. The structural steel brace frame column is supported by a base plate and anchorage system detailed per sheet S4.11, with gusset plates and bracing omitted for clarity. The concrete slab-on-grade interfaces typically around the column base. The concrete footing is reinforced with additional top and bottom mats consisting of number 8 reinforcing bars at 12 inches on center each way, per sheet S3.04. Three number 5 anchor rod hairpins with standard hooks provide development and anchorage into the footing with 2 inches of concrete clearance.
T.O.F. ADD'L MAT #8 @ 12" O.C. E.W. TEXT FTG REINF. PER TEXT BASE 2 & ANCHORAGE PER S.O.G. - TYP. BRACE FRAME COL. - GUSSET & BRACE BEYOND (NOT SHOWN FOR CLARITY) FTG DEPTH (3) #5x PER ANCHOR ROD STD HOOK - TYP. 2 S3.04 2" CLR. 2 S4.11
Members view this detail in full resolution, download the CAD files (SVG, PDF), and can adapt it in the built-in CAD editor — export DXF, DWG, or PDF.
Start membership