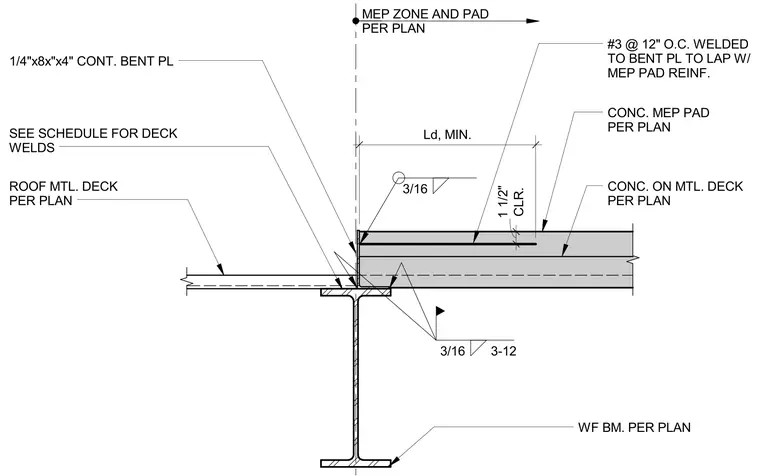
A continuous one-quarter-inch bent plate transitions between the roof metal deck and a concrete mechanical equipment pad bearing on a wide flange steel beam. Reinforcing bars in the concrete pad lap with the bent plate via welded connections. The metal deck is secured to the supporting steel beam with welds specified per schedule.
3/16 Ld, MIN. MEP ZONE AND PAD PER PLAN #3 @ 12" O.C. WELDED TO BENT PL TO LAP W/ MEP PAD REINF. CONC. MEP PAD PER PLAN CONC. ON MTL. DECK PER PLAN 1/4"x8x"x4" CONT. BENT PL SEE SCHEDULE FOR DECK WELDS ROOF MTL. DECK PER PLAN WF BM. PER PLAN 3/16 3-12 CLR. 1 1/2"
Members view this detail in full resolution, download the CAD files (SVG, PDF), and can adapt it in the built-in CAD editor — export DXF, DWG, or PDF.
Start membership