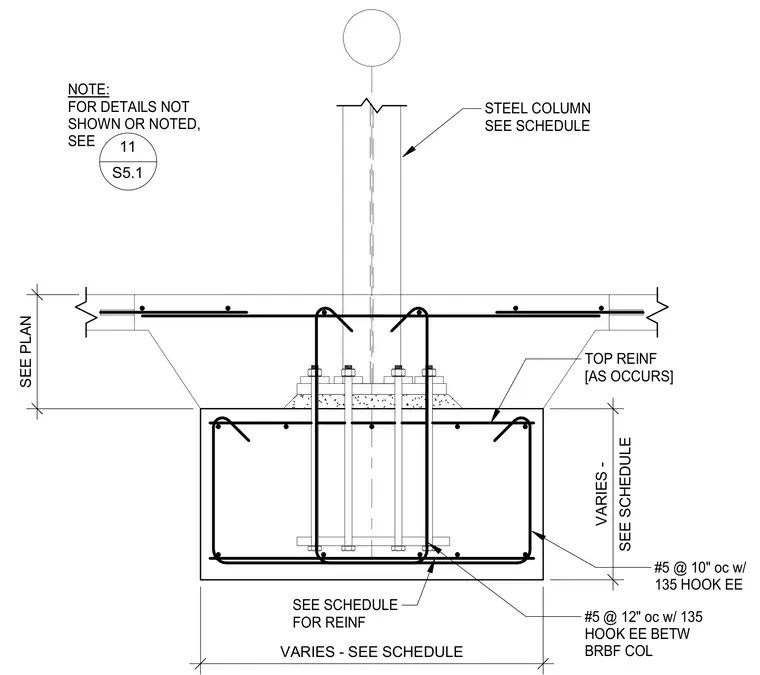
A steel column extends down through a slab-on-grade to a reinforced concrete footing, with sizes and reinforcement detailed per the structural schedule. The concrete footing is reinforced with number five reinforcing bars at twelve inches on center with one hundred thirty-five degree hooks each end between buckling-restrained braced frame columns, and number five bars at ten inches on center with one hundred thirty-five degree hooks each end along the perimeter. Top reinforcing bars are placed as required by the structural schedule. The steel column is anchored to the footing assembly with anchor bolts and leveling nuts bearing on a base plate.
SEE PLAN VARIES - SEE SCHEDULE SEE SCHEDULE VARIES - STEEL COLUMN SEE SCHEDULE TOP REINF [AS OCCURS] SEE SCHEDULE FOR REINF #5 @ 12" oc w/ 135 HOOK EE BETW BRBF COL #5 @ 10" oc w/ 135 HOOK EE NOTE: FOR DETAILS NOT SHOWN OR NOTED, SEE 11 S5.1
Members view this detail in full resolution, download the CAD files (SVG, PDF), and can adapt it in the built-in CAD editor — export DXF, DWG, or PDF.
Start membership