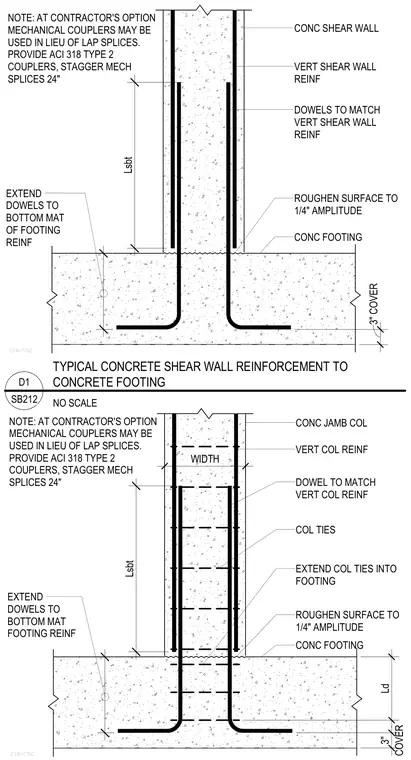
A concrete shear wall and concrete jamb column connect to a concrete footing using vertical reinforcing dowels extending from the bottom mat of the footing reinforcement. The interface requires a roughened surface to an amplitude of one-quarter inch with a three-inch concrete cover. Vertical wall and column reinforcement laps with the dowels over length Lsbt, or utilizes ACI 318 Type 2 mechanical couplers staggered by twenty-four inches as an alternative. Column ties extend continuously into the footing.
CSW-FTNG Lsbt 1 ' - 3" CONC SHEAR WALL VERT SHEAR WALL REINF DOWELS TO MATCH VERT SHEAR WALL REINF CONC FOOTING EXTEND DOWELS TO BOTTOM MAT OF FOOTING REINF NOTE: AT CONTRACTOR'S OPTION MECHANICAL COUPLERS MAY BE USED IN LIEU OF LAP SPLICES. PROVIDE ACI 318 TYPE 2 COUPLERS, STAGGER MECH SPLICES 24" ROUGHEN SURFACE TO 1/4" AMPLITUDE 3" COVER CSW-FTNG Lsbt 1 ' - 3" CONC JAMB COL VERT COL REINF DOWEL TO MATCH VERT COL REINF CONC FOOTING EXTEND DOWELS TO BOTTOM MAT FOOTING REINF NOTE: AT CONTRACTOR'S OPTION MECHANICAL COUPLERS MAY BE USED IN LIEU OF LAP SPLICES. PROVIDE ACI 318 TYPE 2 COUPLERS, STAGGER MECH SPLICES 24" ROUGHEN SURFACE TO 1/4" AMPLITUDE COL TIES EXTEND COL TIES INTO FOOTING Ld COVER 3" WIDTH NO SCALE SB212 D1 TYPICAL CONCRETE SHEAR WALL REINFORCEMENT TO CONCRETE FOOTING
Members view this detail in full resolution, download the CAD files (SVG, PDF), and can adapt it in the built-in CAD editor — export DXF, DWG, or PDF.
Start membership