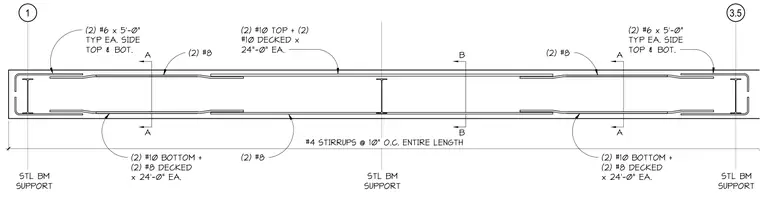
A reinforced concrete beam spans across intermediate steel beam supports, detailed with continuous longitudinal reinforcement and shear stirrups. The top and bottom layers include multiple reinforcing bars of varying sizes with extended splices and hooked ends at the outer steel beam supports. Number four stirrups are spaced at ten inches on center along the entire length of the beam. Additional decked reinforcing bars extend twenty-four feet at specific locations.
(2) #8 (2) #6 x 5'-0" TYP EA. SIDE TOP & BOT. 1 3.5 (2) #6 x 5'-0" TYP EA. SIDE TOP & BOT. (2) #10 BOTTOM + (2) #8 DECKED x 24'-0" EA. (2) #10 TOP + (2) #10 DECKED x 24"-0" EA. (2) #8 B B A A A A STL BM SUPPORT STL BM SUPPORT (2) #10 BOTTOM + (2) #8 DECKED x 24'-0" EA. #4 STIRRUPS @ 10" O.C. ENTIRE LENGTH (2) #8 STL BM SUPPORT
Members view this detail in full resolution, download the CAD files (SVG, PDF), and can adapt it in the built-in CAD editor — export DXF, DWG, or PDF.
Start membership