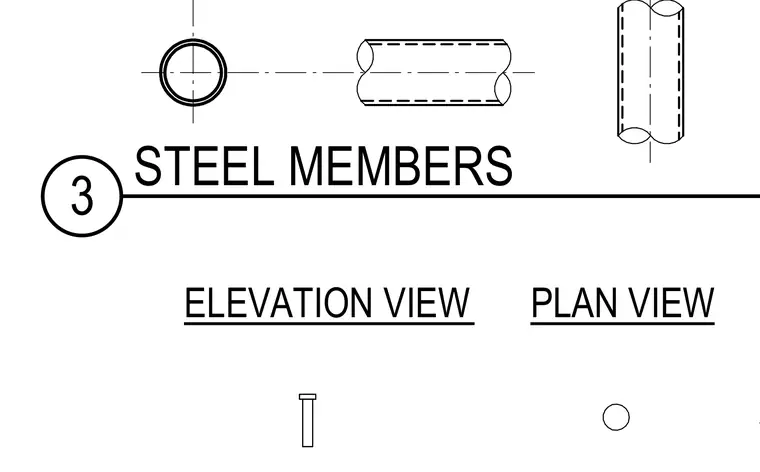
Steel members are presented in both elevation and plan view with associated stud representations and standard detailing lines. Centerlines and hidden lines define the orientation and profile of the steel structural components.
Members view this detail in full resolution, download the CAD files (SVG, PDF), and can adapt it in the built-in CAD editor — export DXF, DWG, or PDF.
Start membership