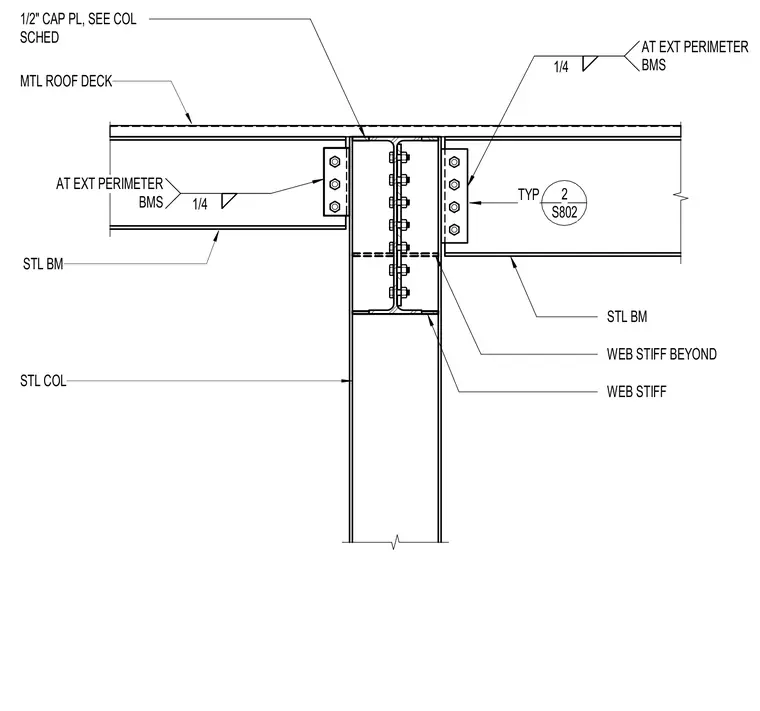
Steel beams frame into a steel column with bolted double-angle or shear tab connections at both sides, accompanied by web stiffeners aligned with the beam flanges. A half-inch cap plate is welded to the top of the column per the column schedule beneath the metal roof deck. One-quarter-inch fillet welds secure the beam connections at the exterior perimeter beams.
TYP S802 2 STL COL STL BM WEB STIFF WEB STIFF BEYOND STL BM MTL ROOF DECK 1/2" CAP PL, SEE COL SCHED 1/4 AT EXT PERIMETER BMS 1/4 AT EXT PERIMETER BMS
Members view this detail in full resolution, download the CAD files (SVG, PDF), and can adapt it in the built-in CAD editor — export DXF, DWG, or PDF.
Start membership