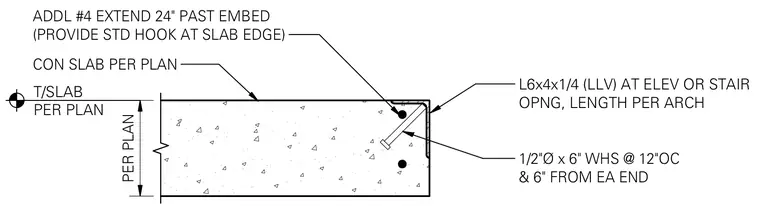
An L6x4x1/4 angle with long leg vertical is embedded at the concrete slab edge around elevator or stair openings, sized for a length per architectural drawings. The angle is anchored to the concrete slab using one-half-inch diameter by six-inch welded headed studs spaced at twelve inches on center and six inches from each end. Additional number four reinforcing bars extend twenty-four inches past the embed and terminate with standard hooks at the slab edge.
L6x4x1/4 (LLV) AT ELEV OR STAIR OPNG, LENGTH PER ARCH CON SLAB PER PLAN ADDL #4 EXTEND 24" PAST EMBED (PROVIDE STD HOOK AT SLAB EDGE) 1/2"Ø x 6" WHS @ 12"OC & 6" FROM EA END T/SLAB PER PLAN PER PLAN
Members view this detail in full resolution, download the CAD files (SVG, PDF), and can adapt it in the built-in CAD editor — export DXF, DWG, or PDF.
Start membership