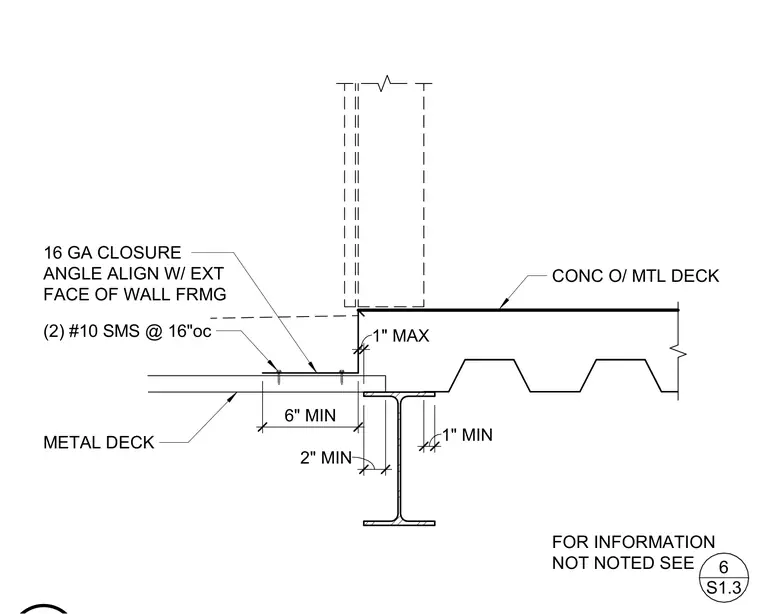
A sixteen gauge closure angle aligns with the exterior face of the wall framing and is secured with two number ten sheet metal screws at sixteen inches on center. The concrete over metal deck bears on a structural steel beam with specified minimum clearances of one inch maximum, one inch minimum, two inches minimum, and six inches minimum. A secondary metal deck laps below the closure angle.
1" MAX METAL DECK CONC O/ MTL DECK 16 GA CLOSURE ANGLE ALIGN W/ EXT FACE OF WALL FRMG (2) #10 SMS @ 16"oc FOR INFORMATION NOT NOTED SEE 6 S1.3 1" MIN 2" MIN 6" MIN
Members view this detail in full resolution, download the CAD files (SVG, PDF), and can adapt it in the built-in CAD editor — export DXF, DWG, or PDF.
Start membership