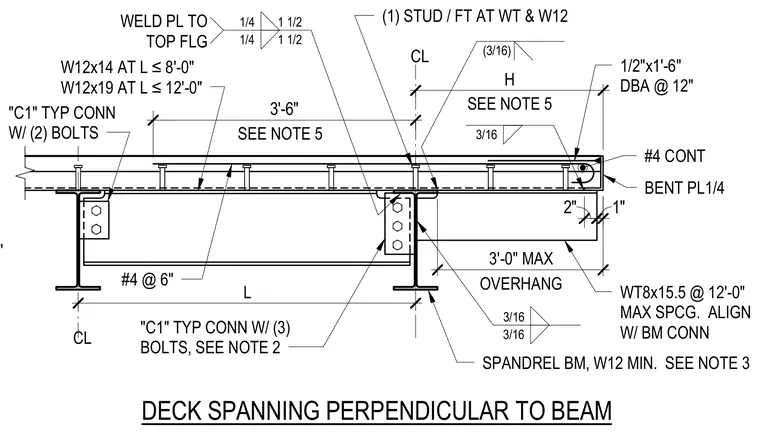
This structural detail shows a concrete deck spanning perpendicular to a steel beam with a W12x14 or W12x19 shape depending on the span length. The deck is supported at the spandrel beam by a bent 1/4-inch plate with a continuous number four reinforcing bar and half-inch by one-and-a-half-inch deformed bar anchors at twelve inches on center. Shear connections utilize typical C1 connections with two or three bolts. Additional framing includes a WT8x15.5 spaced at twelve feet maximum and aligned with the beam connection, welded with three-sixteenths-inch fillet welds. Shear studs are provided at one per foot at the tee and wide-flange shapes, and the plate is welded to the top flange with quarter-inch fillet welds.
DECK SPANNING PERPENDICULAR TO BEAM CL 30" 3'-6" SEE NOTE 5 SEE NOTE 5 H 26 1/2" 3'-0" MAX OVERHANG WHERE T < 4" & H > 30" 1" 2" CL 54" L 3/16 (3/16) 1/2"x1'-6" DBA @ 12" #4 CONT BENT PL1/4 WT8x15.5 @ 12'-0" MAX SPCG. ALIGN W/ BM CONN 3/16 3/16 WELD PL TO TOP FLG 1 1/2 1 1/2 1/4 1/4 (1) STUD / FT AT WT & W12 W12x14 AT L ≤8'-0" W12x19 AT L ≤12'-0" "C1" TYP CONN W/ (2) BOLTS "C1" TYP CONN W/ (3) BOLTS, SEE NOTE 2 SPANDREL BM, W12 MIN. SEE NOTE 3 #4 @ 6"
Members view this detail in full resolution, download the CAD files (SVG, PDF), and can adapt it in the built-in CAD editor — export DXF, DWG, or PDF.
Start membership