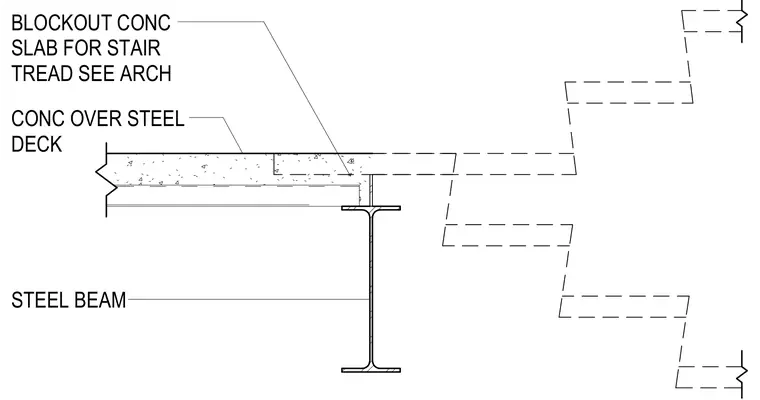
Concrete over a steel deck bears directly on the top flange of a supporting steel beam. A concrete blockout is formed within the slab to receive a stair tread as coordinated with architectural drawings.
Members view this detail in full resolution, download the CAD files (SVG, PDF), and can adapt it in the built-in CAD editor — export DXF, DWG, or PDF.
Start membership