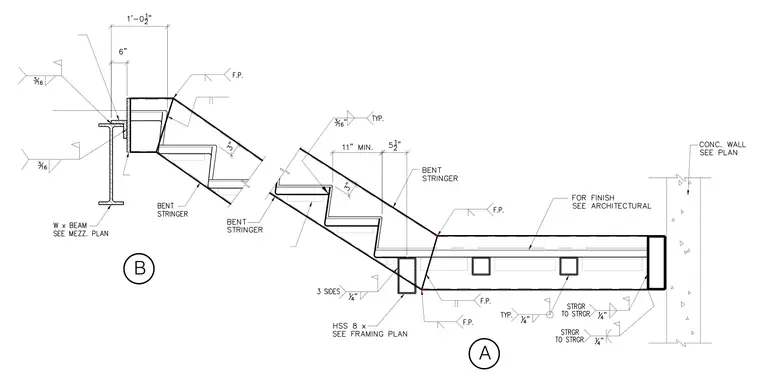
Bent stringers frame between a wide-flange beam and a hollow structural section support member. A 3/16 inch fillet weld secures the stringer connection at the wide-flange beam, which is sized per the mezzanine plan. Additional framing utilizes an HSS 8x member sized per the framing plan with stringer-to-stringer connections welded using 1/4 inch fillet welds on three sides. The stair assembly terminates at a concrete wall located per plan, with finishes coordinated architecturally. Field-painted designations and specific dimensional clearances, including an 11 inch minimum and 5 1/2 inch spacing, govern the layout.
Members view this detail in full resolution, download the CAD files (SVG, PDF), and can adapt it in the built-in CAD editor — export DXF, DWG, or PDF.
Start membership