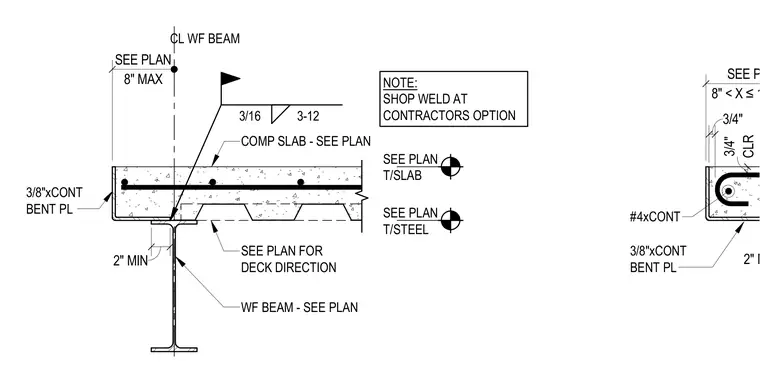
An interior slab edge condition where a composite concrete slab on metal deck bears on a wide flange steel beam. A continuous three-eighths-inch bent plate acts as the edge form and is welded to the supporting beam with a three-sixteenths-inch fillet weld spaced at three to twelve inches, with shop welding permitted at the contractor's option. Reinforcing includes continuous number four rebar within the slab edge zone, maintaining three-quarters of an inch clearance. The top of slab and top of steel elevations are sized per plan.
2" MIN 3/8"xCONT BENT PL 8" MAX SEE PLAN 2" MIN CL WF BEAM SEE PLAN FOR DECK DIRECTION 3/8"xCONT BENT PL WF BEAM - SEE PLAN 8" < X ≤ 1'-4 1/2" SEE PLAN CLR 3/4" 3/4" SEE PLAN T/SLAB SEE PLAN T/STEEL COMP SLAB - SEE PLAN 3/16 3-12 NOTE: SHOP WELD AT CONTRACTORS OPTION #4xCONT
Members view this detail in full resolution, download the CAD files (SVG, PDF), and can adapt it in the built-in CAD editor — export DXF, DWG, or PDF.
Start membership