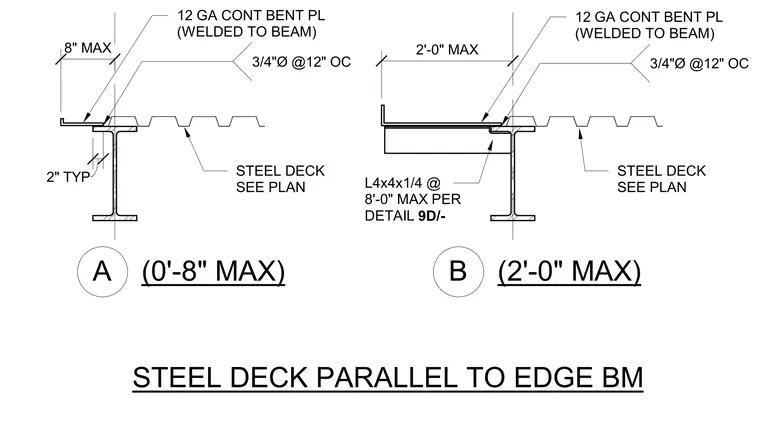
Steel deck conditions parallel to an edge beam with two alternative overhang configurations. Option A features a twelve-gauge continuous bent plate welded to the beam flange with three-quarter-inch diameter fasteners at twelve inches on center, accommodating an eight-inch maximum overhang. Option B includes an L4x4x1/4 angle spaced at eight feet maximum per detail 9D alongside the continuous bent plate to support a two-foot maximum overhang. The steel deck spans continuously across the supports as specified on the structural framing plan.
STEEL DECK PARALLEL TO EDGE BM STEEL DECK SEE PLAN 12 GA CONT BENT PL (WELDED TO BEAM) 8" MAX 3/4"Ø @12" OC STEEL DECK SEE PLAN 12 GA CONT BENT PL (WELDED TO BEAM) 2'-0" MAX L4x4x1/4 @ 8'-0" MAX PER DETAIL 9D/- 3/4"Ø @12" OC (0'-8" MAX) A (2'-0" MAX) B 2" TYP
Members view this detail in full resolution, download the CAD files (SVG, PDF), and can adapt it in the built-in CAD editor — export DXF, DWG, or PDF.
Start membership