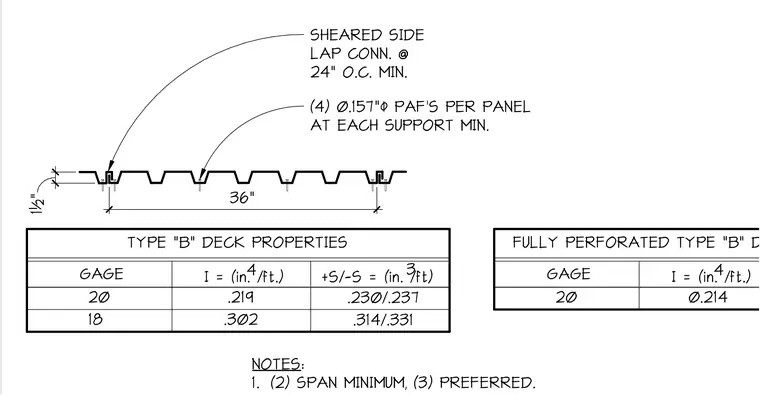
A standard Type B metal roof deck profile has a nominal depth of one and one-half inches and a total panel width of thirty-six inches. The side laps are secured with sheared side lap connections spaced at a maximum of twenty-four inches on center. Each panel requires a minimum of four zero-point-one-fifty-seven-inch diameter powder-actuated fasteners at each support. Accompanying tables list section properties including moment of inertia and section modulus for twenty-gauge and eighteen-gauge solid profiles, as well as twenty-gauge fully perforated deck options.
I = (in. /ft.) TYPE "B" DECK PROPERTIES 18 20 GAGE 4 3 +S/-S = (in. /ft) .219 .230/.237 .302 .314/.331 I = (in. /ft.) FULLY PERFORATED TYPE "B" DECK PROPERTIES 20 GAGE 4 0.214 1½" SHEARED SIDE LAP CONN. @ 24" O.C. MIN. (4) 0.157"- PAF'S PER PANEL AT EACH SUPPORT MIN. NOTES: 1. (2) SPAN MINIMUM, (3) PREFERRED. 36"
Members view this detail in full resolution, download the CAD files (SVG, PDF), and can adapt it in the built-in CAD editor — export DXF, DWG, or PDF.
Start membership