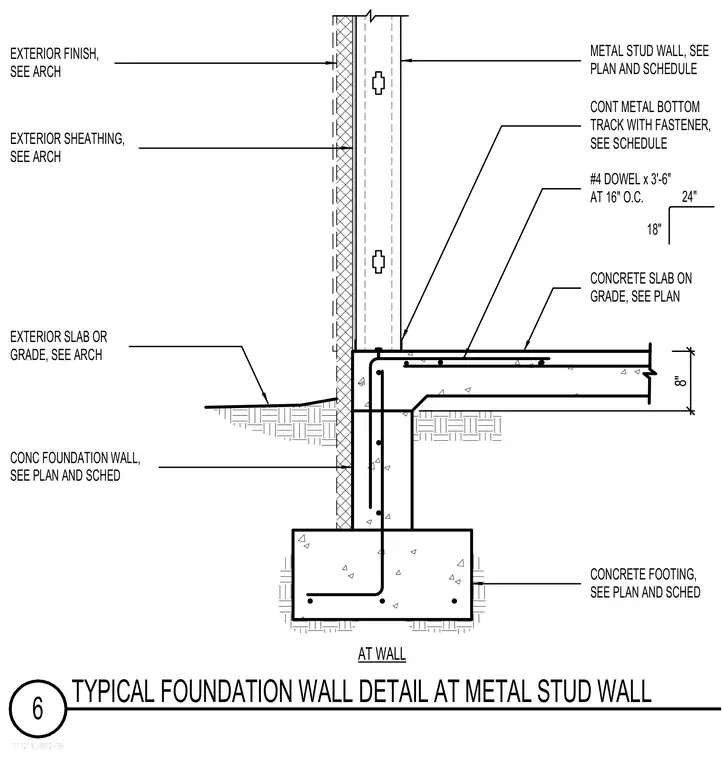
A continuous concrete footing supports a concrete foundation wall that steps up to meet an interior concrete slab on grade. The exterior metal stud wall bears on a continuous metal bottom track secured with fasteners to the slab and foundation. Number 4 dowels measuring three feet six inches long are placed at sixteen inches on center to tie the assembly together. Exterior sheathing and finish materials are provided per architectural specifications above grade.
171219_S502-06 6 TYPICAL FOUNDATION WALL DETAIL AT METAL STUD WALL CONCRETE SLAB ON GRADE, SEE PLAN CONCRETE FOOTING, SEE PLAN AND SCHED CONC FOUNDATION WALL, SEE PLAN AND SCHED EXTERIOR SLAB OR GRADE, SEE ARCH METAL STUD WALL, SEE PLAN AND SCHEDULE EXTERIOR FINISH, SEE ARCH CONT METAL BOTTOM TRACK WITH FASTENER, SEE SCHEDULE EXTERIOR SHEATHING, SEE ARCH AT WALL #4 DOWEL x 3'-6" AT 16" O.C. 24" 18" 8"
Members view this detail in full resolution, download the CAD files (SVG, PDF), and can adapt it in the built-in CAD editor — export DXF, DWG, or PDF.
Start membership