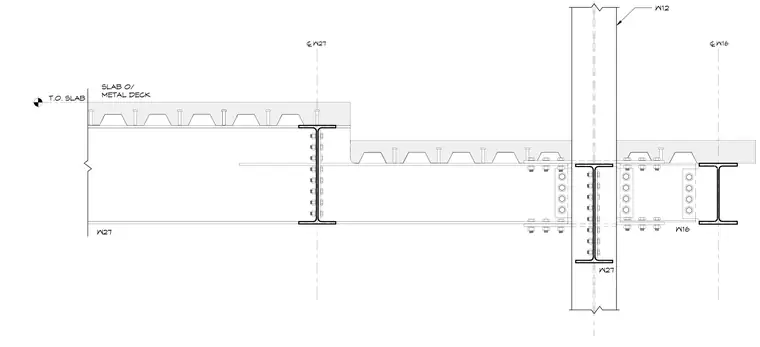
A concrete slab on metal deck steps down across structural steel wide flange beams including a W27 beam and W16 beams framing into a vertical W12 column. Shear tab connections with multiple bolts join the framing beams to the column web and supporting members. Centerline grid lines locate the structural elements relative to the terrace floor level.
® W16 W12 SLAB O/ METAL DECK ® W27 T.O. SLAB W27 W27 W16
Members view this detail in full resolution, download the CAD files (SVG, PDF), and can adapt it in the built-in CAD editor — export DXF, DWG, or PDF.
Start membership