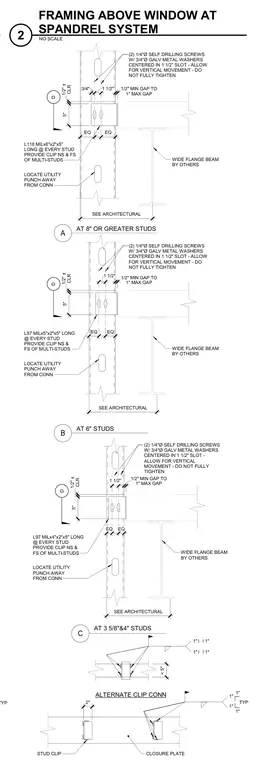
Cold-formed steel studs connect to a wide flange beam using clip angles provided near-side and far-side on multi-stud assemblies at every stud location. Fastening uses two quarter-inch diameter self-drilling screws with three-quarter-inch diameter galvanized metal washers centered in one-and-a-half-inch slotted holes to allow for vertical movement without fully tightening. The assembly maintains a half-inch minimum gap and one-inch maximum gap, with utility punches located away from connections. Specific framing configurations vary by stud depth, utilizing L118 mil angles with six-inch legs for studs eight inches or greater, L97 mil angles with five-inch legs for six-inch studs, and L97 mil angles with four-inch legs for three-and-five-eighths and four-inch studs. Alternate clip connections include closure plates and specific spacing requirements.
D D D 1" 1" TYP 5" CLR 1/2" ± 3/4" 1 1/2" 1" MAX GAP 1/2" MIN GAP TO (2) 1/4"Ø SELF DRILLING SCREWS W/ 3/4"Ø GALV METAL WASHERS CENTERED IN 1 1/2" SLOT - ALLOW FOR VERTICAL MOVEMENT - DO NOT FULLY TIGHTEN WIDE FLANGE BEAM BY OTHERS LOCATE UTILITY PUNCH AWAY FROM CONN SEE ARCHITECTURAL L118 MILx6"x2"x5" LONG @ EVERY STUD PROVIDE CLIP NS & FS OF MULTI-STUDS A AT 8" OR GREATER STUDS 5" CLR 1/2" ± 1 1/2" 1" MAX GAP 1/2" MIN GAP TO (2) 1/4"Ø SELF DRILLING SCREWS W/ 3/4"Ø GALV METAL WASHERS CENTERED IN 1 1/2" SLOT - ALLOW FOR VERTICAL MOVEMENT - DO NOT FULLY TIGHTEN WIDE FLANGE BEAM BY OTHERS LOCATE UTILITY PUNCH AWAY FROM CONN SEE ARCHITECTURAL L97 MILx5"x2"x5" LONG @ EVERY STUD PROVIDE CLIP NS & FS OF MULTI-STUDS B AT 6" STUDS 5" CLR 1/2" ± 1 1/2" 1" MAX GAP 1/2" MIN GAP TO WIDE FLANGE BEAM BY OTHERS LOCATE UTILITY PUNCH AWAY FROM CONN SEE ARCHITECTURAL L97 MILx4"x2"x5" LONG @ EVERY STUD PROVIDE CLIP NS & FS OF MULTI-STUDS C AT 3 5/8"&4" STUDS 2" < 5" ALTERNATE CLIP CONN STUD CLIP CLOSURE PLATE EQ EQ EQ EQ (2) 1/4"Ø SELF DRILLING SCREWS W/ 3/4"Ø GALV METAL WASHERS CENTERED IN 1 1/2" SLOT - ALLOW FOR VERTICAL MOVEMENT - DO NOT FULLY TIGHTEN EQ EQ 1" 1" 1" 1" 1" 1" 1" 1" TYP NO SCALE 2 FRAMING ABOVE WINDOW AT SPANDREL SYSTEM
Members view this detail in full resolution, download the CAD files (SVG, PDF), and can adapt it in the built-in CAD editor — export DXF, DWG, or PDF.
Start membership