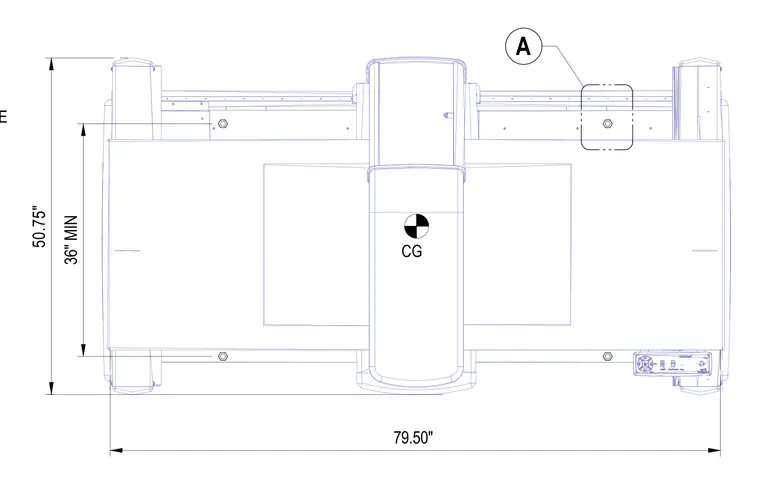
This plan view details the structural layout of an angle-supported bed base with an overall length of 79.50 inches and a width of 50.75 inches. The layout designates a minimum clearance of 36 inches and marks the center of gravity of the assembly. Detail callout bubble A references a specific connection point on the steel frame.
Members view this detail in full resolution, download the CAD files (SVG, PDF), and can adapt it in the built-in CAD editor — export DXF, DWG, or PDF.
Start membership