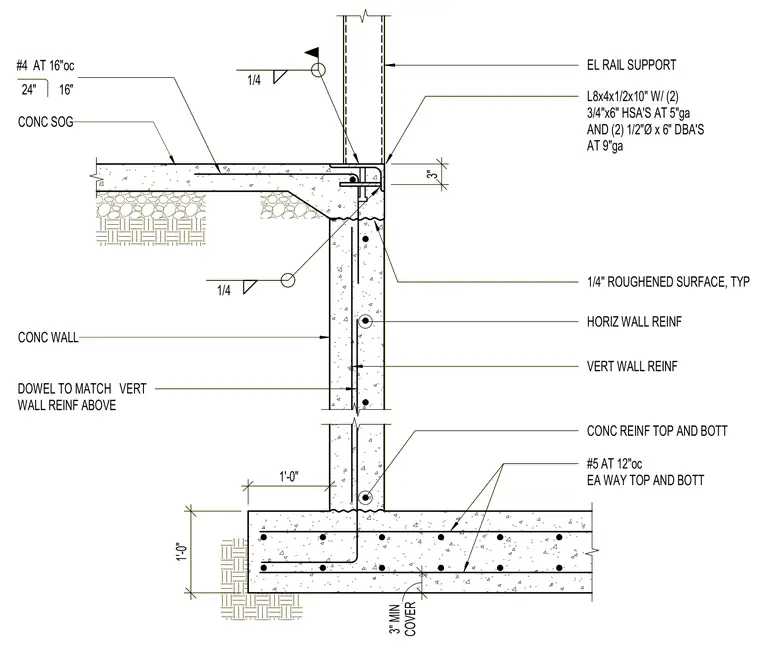
A concrete elevator pit wall and slab on grade connect with an embedded steel angle for elevator rail support. The concrete wall contains vertical and horizontal reinforcing steel bars, and dowels extend to match the vertical wall reinforcement above. A structural steel angle specified as L8x4x1/2x10 inches anchors using two 3/4-inch by 6-inch heavy stud anchors and two 1/2-inch diameter by 6-inch deformed bar anchors. The concrete slab on grade includes number 4 reinforcing bars spaced at 16 inches on center, bearing on a roughened construction joint surface with a 3-inch minimum concrete cover. The foundation footing below contains top and bottom reinforcing steel layers with number 5 bars spaced at 12 inches on center each way.
EL RAIL SUPPORT DOWEL TO MATCH VERT WALL REINF ABOVE HORIZ WALL REINF VERT WALL REINF CONC REINF TOP AND BOTT #5 AT 12"oc EA WAY TOP AND BOTT CONC SOG CONC WALL 24" 16" #4 AT 16"oc 1'-0" 1'-0" 3" L8x4x1/2x10" W/ (2) 3/4"x6" HSA'S AT 5"ga AND (2) 1/2"Ø x 6" DBA'S AT 9"ga 1/4" ROUGHENED SURFACE, TYP 1/4 1/4 COVER 3" MIN EL RAIL SUPPORT DOWEL TO MATCH VERT WALL REINF ABOVE HORIZ WALL REINF VERT WALL REINF CONC REINF TOP AND BOTT #5 AT 12"oc EA WAY TOP AND BOTT CONC SOG CONC WALL 24" 16" #4 AT 16"oc 1'-0" 1'-0" 3" L8x4x1/2x10" W/ (2) 3/4"x6" HSA'S AT 5"ga AND (2) 1/2"Ø x 6" DBA'S AT 9"ga 1/4" ROUGHENED SURFACE, TYP 1/4 1/4 COVER 3" MIN
Members view this detail in full resolution, download the CAD files (SVG, PDF), and can adapt it in the built-in CAD editor — export DXF, DWG, or PDF.
Start membership