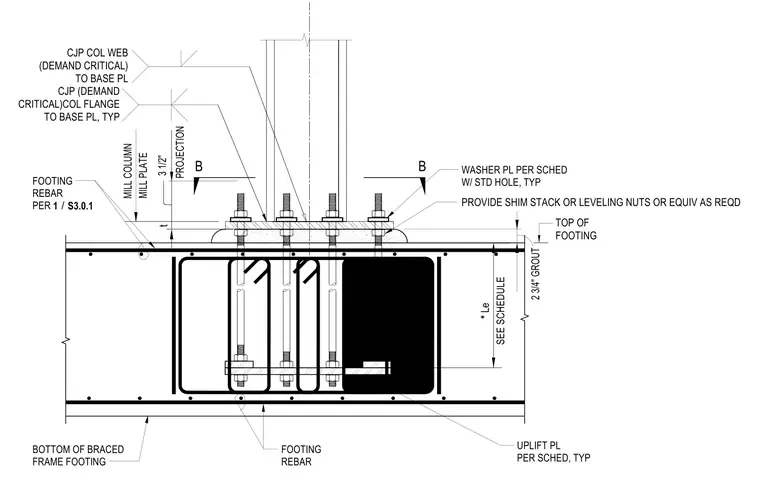
The steel column connects to the base plate via demand-critical complete joint penetration welds at both the column web and column flanges typically. Anchor rods extend through the base plate with washer plates having standard holes and are secured with nuts, maintaining a three and a half inch mill column projection and a two and three-quarter inch grout pad above the top of the footing. A shim stack, leveling nuts, or equivalent are provided as required beneath the plate. The concrete footing incorporates reinforcing bars sized per schedule one on sheet S3.0.1, along with embedded uplift plates per schedule typically.
SEE SCHEDULE MILL PLATE MILL COLUMN PROJECTION 3 1/2" 2 3/4" GROUT CJP COL WEB (DEMAND CRITICAL) TO BASE PL TOP OF FOOTING PROVIDE SHIM STACK OR LEVELING NUTS OR EQUIV AS REQD t * Le B B CJP (DEMAND CRITICAL)COL FLANGE TO BASE PL, TYP FOOTING REBAR FOOTING REBAR PER UPLIFT PL PER SCHED, TYP WASHER PL PER SCHED W/ STD HOLE, TYP BOTTOM OF BRACED FRAME FOOTING / 1 S3.0.1
Members view this detail in full resolution, download the CAD files (SVG, PDF), and can adapt it in the built-in CAD editor — export DXF, DWG, or PDF.
Start membership