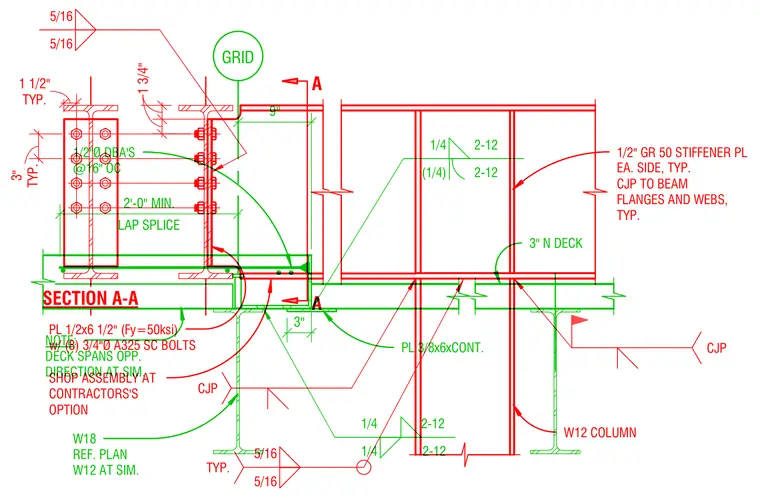
A W18 canopy beam connects to a W12 column using a 1/2-inch grade 50 plate measuring 6-1/2 inches with eight 3/4-inch diameter A325 slip-critical bolts, allowed for shop assembly at the contractor's option. One-half-inch grade 50 stiffener plates are welded to both sides of the beam flanges and webs with complete joint penetration welds, placed typically. A continuous 3/8-inch by 6-inch plate ties into the assembly alongside a 3-inch N-deck spanning in the opposite direction. Additional support is provided by 1/2-inch diameter deformed bar anchors at 16 inches on center with a 2-foot minimum lap splice.
1 3/4" 1 3/4" TYP. 1 1/2" TYP. 3" A A PL 1/2x6 1/2" (Fy=50ksi) w/ (8) 3/4"Ø A325 SC BOLTS SHOP ASSEMBLY AT CONTRACTORS'S OPTION CJP 5/16 5/16 TYP. W12 COLUMN CJP SECTION A-A 5/16 5/16 1/2" GR 50 STIFFENER PL EA. SIDE, TYP. CJP TO BEAM FLANGES AND WEBS, TYP. 1/2"Ø DBA'S @16" OC PL 3/8x6xCONT. GRID LAP SPLICE 2'-0" MIN. 9" 3" (1/4) 2-12 1/4 2-12 1/4 2-12 1/4 2-12 W18 REF. PLAN W12 AT SIM. 3" N DECK NOTE: DECK SPANS OPP. DIRECTION AT SIM.
Members view this detail in full resolution, download the CAD files (SVG, PDF), and can adapt it in the built-in CAD editor — export DXF, DWG, or PDF.
Start membership